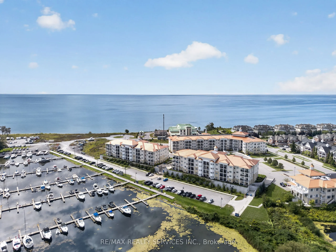
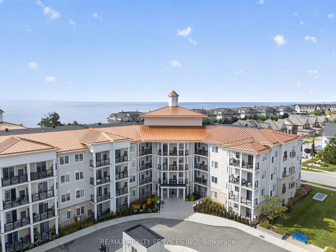
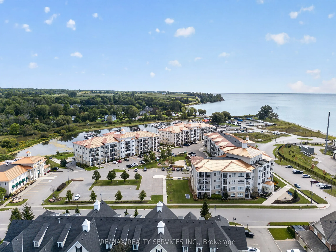
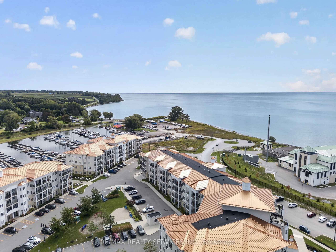
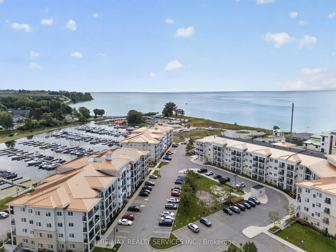
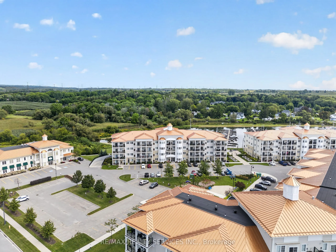
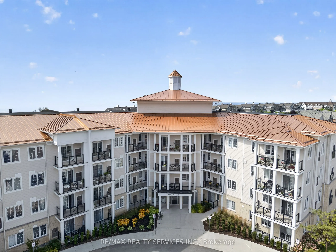
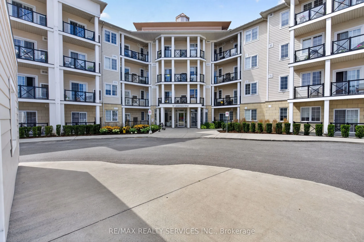
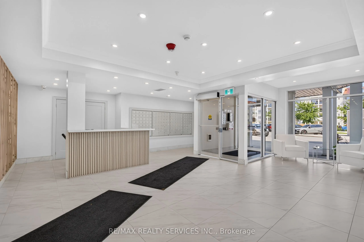
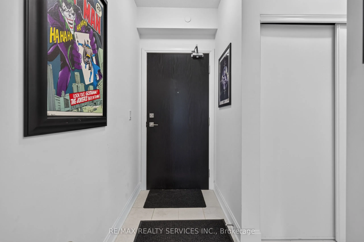
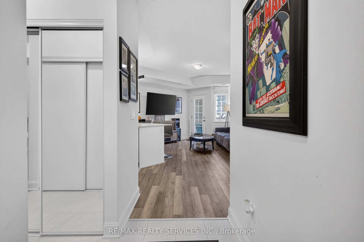
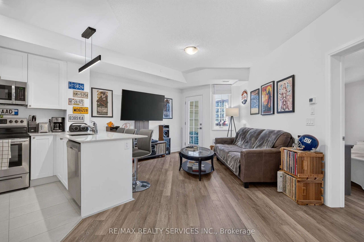
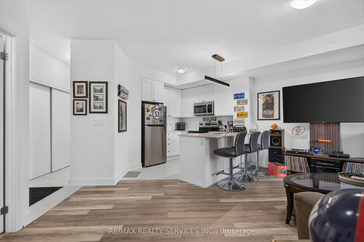
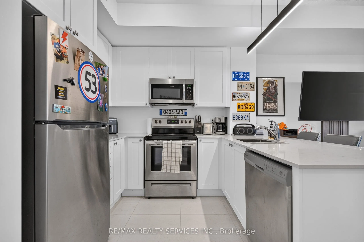
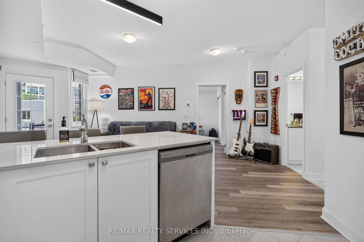
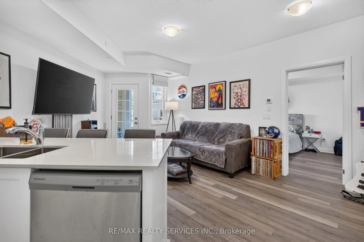
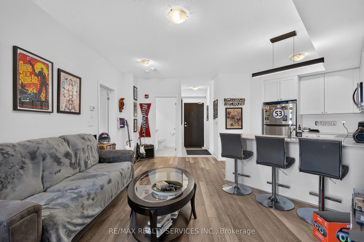
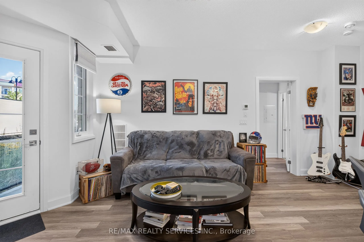
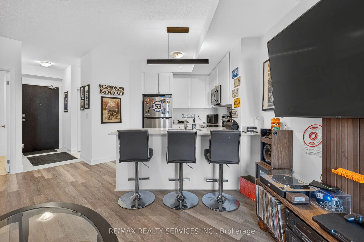
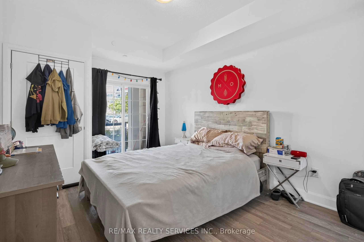
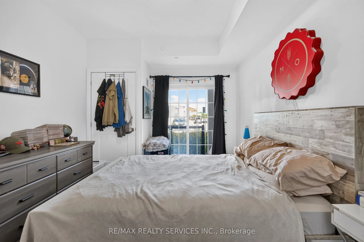
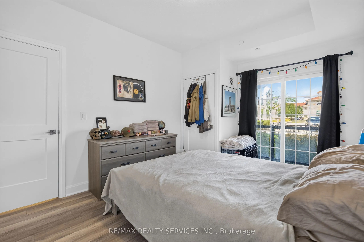
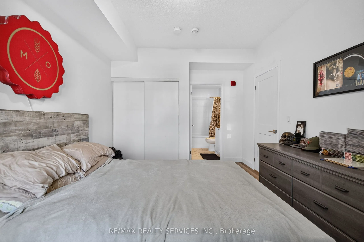
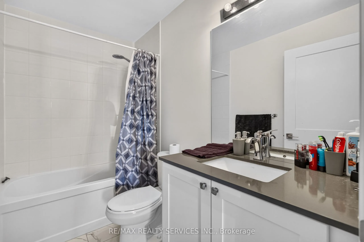
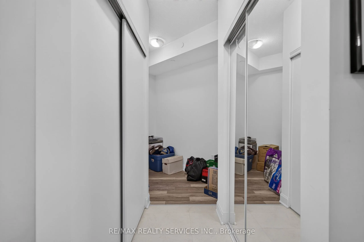
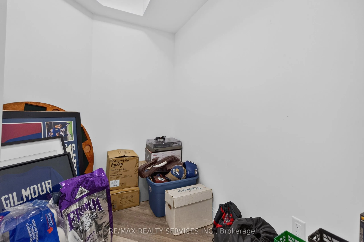
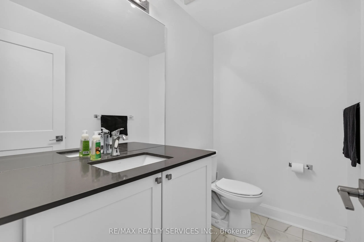
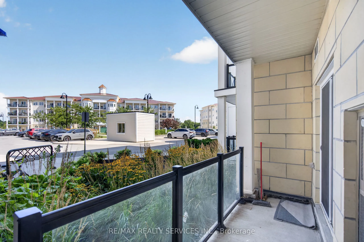
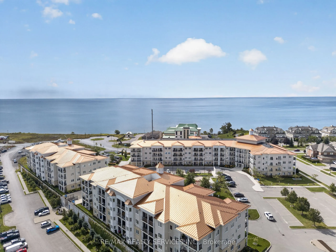
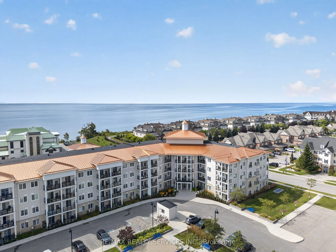
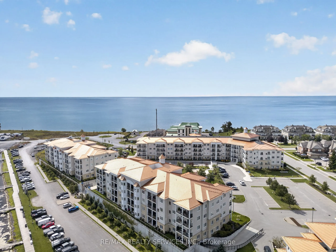
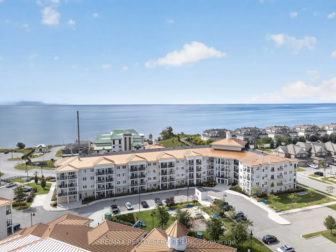
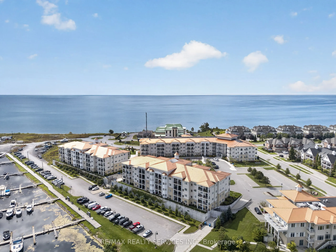
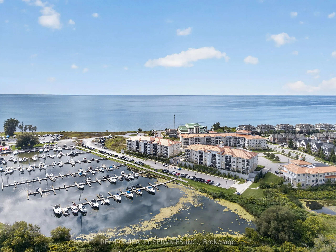
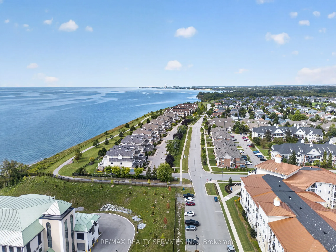
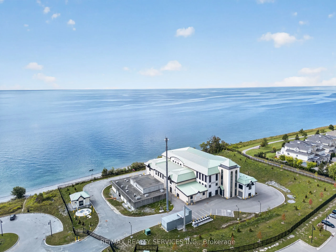
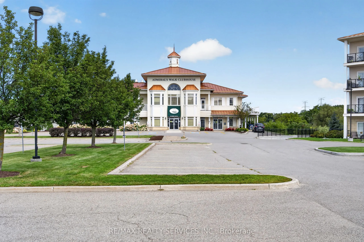
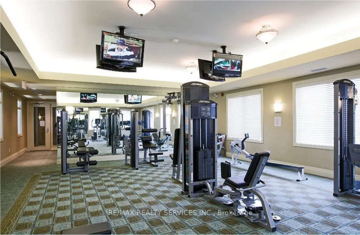
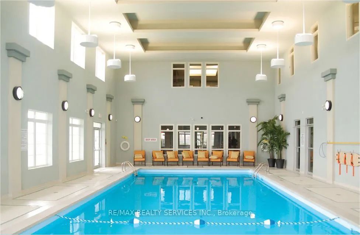
Enjoy waterfront living in the sought-after Waterfront Newcastle community. This Ground floor unit offers convenient, easy access without the need for an elevator. Featuring an open-concept layout, a modern kitchen with S/S Appliances and Breakfast Bar, and a spacious Primary with a full Ensuite bat...h. The separate Den is ideal for a Home office or Reading area, with a 2nd Washroom adding everyday convenience. A private balcony provides a peaceful spot to enjoy the serene Lakeside surroundings. 1 Underground parking and exclusive access to The Admirals Club, a resort-style amenity centre complete with an indoor pool, hot tub, gym, movie room and more. Just steps from the Newcastle Marina, waterfront trails and parks, this is an opportunity to enjoy comfortable Lakeside living in a well-connected community.
Full Property Details
Interior
Bedrooms
1
Bedrooms Plus
1
Total Bedrooms
2
Washrooms
2
Square Footage
700-799 sqft
Basement
None
Heating Source
Gas
Heating Fuel
Forced Air
Air Conditioning
Central Air
Family Room
No
Kitchens
1
Total Kitchens
1
Fireplace Features
No
Bedrooms
1
Bedrooms Plus
1
Total Bedrooms
2
Washrooms
2
Square Footage
700-799 sqft
Basement
None
Heating Source
Gas
Heating Fuel
Forced Air
Air Conditioning
Central Air
Family Room
No
Kitchens
1
Total Kitchens
1
Fireplace Features
No
Exterior
Driveway
None
Pool
Indoor
Parking Spaces
1
Total Parking Spaces
1.00
Parking Description
None
Garage Spaces
1
Balcony
Open
Driveway
None
Pool
Indoor
Parking Spaces
1
Total Parking Spaces
1.00
Parking Description
None
Garage Spaces
1
Balcony
Open
Building Description
Style
Apartment
Home Type
Condo
Subtype
Condo Apt
Year Built
0-5
Property Orientation
North
Exterior Finish
Aluminum Siding,Brick
Possession Date
No Data
Locker
None
Style
Apartment
Home Type
Condo
Subtype
Condo Apt
Year Built
0-5
Property Orientation
North
Exterior Finish
Aluminum Siding,Brick
Possession Date
No Data
Locker
None
Community
Community
Newcastle
Community
Newcastle
Taxes & Fees
Taxes
$4,605 /yr
Tax Year
2026
Occupancy
Tenant
Maintenance Fee
$426.19/mo
Common Elements
Included
Parking
Included
Building Insurance
Included
Taxes
$4,605 /yr
Tax Year
2026
Occupancy
Tenant
Maintenance Fee
$426.19/mo
Common Elements
Included
Parking
Included
Building Insurance
Included
Other
Pets
Yes-with Restrictions
Pets
Yes-with Restrictions
Room Types
Den
Vinyl Floor
Dimensions 9.32 x 5.51 feet
51.35 sqft
Dining Room
Vinyl Floor, Open Concept
Dimensions 8.99 x 9.58 feet
86.12 sqft
Kitchen
Stainless Steel Appl, Quartz Counter, W/O To Balcony
Dimensions 8.6 x 7.41 feet
63.73 sqft
Living Room
Vinyl Floor, Open Concept, W/O To Balcony
Dimensions 11.91 x 7.41 feet
88.25 sqft
Primary Bedroom
Vinyl Floor, 4 Pc Ensuite, W/O To Balcony
Dimensions 13.42 x 10.43 feet
139.97 sqft
Similar Properties(No results)
Mortgage Calculator
Calculate your estimated monthly mortgage payment
Price
$499,000
$
%
%
Total cost of mortgage
$0
Monthly payment
By clicking Save, we will calculate your estimated mortgage for all properties using the saved values (down payment percentage, interest rate, and amortization).
The accuracy and applicability of this calculator are not guaranteed.