Sign In or Create a Free Account to see full details of this property
Key Facts
Key facts for 14 Katerson Lane
Property Type
Townhome, 3-Storey
Parking
Attached 1 garage, 2 parking
MLS #
E13796924
Size
1100-1500 sqft
Basement
None
Listed on
2026-09-17
Lot size
18 x 83.8
Tax
$4,218 /yr
Days on Market
26
Approximate Age
-
Maintenance Fee
-
Description
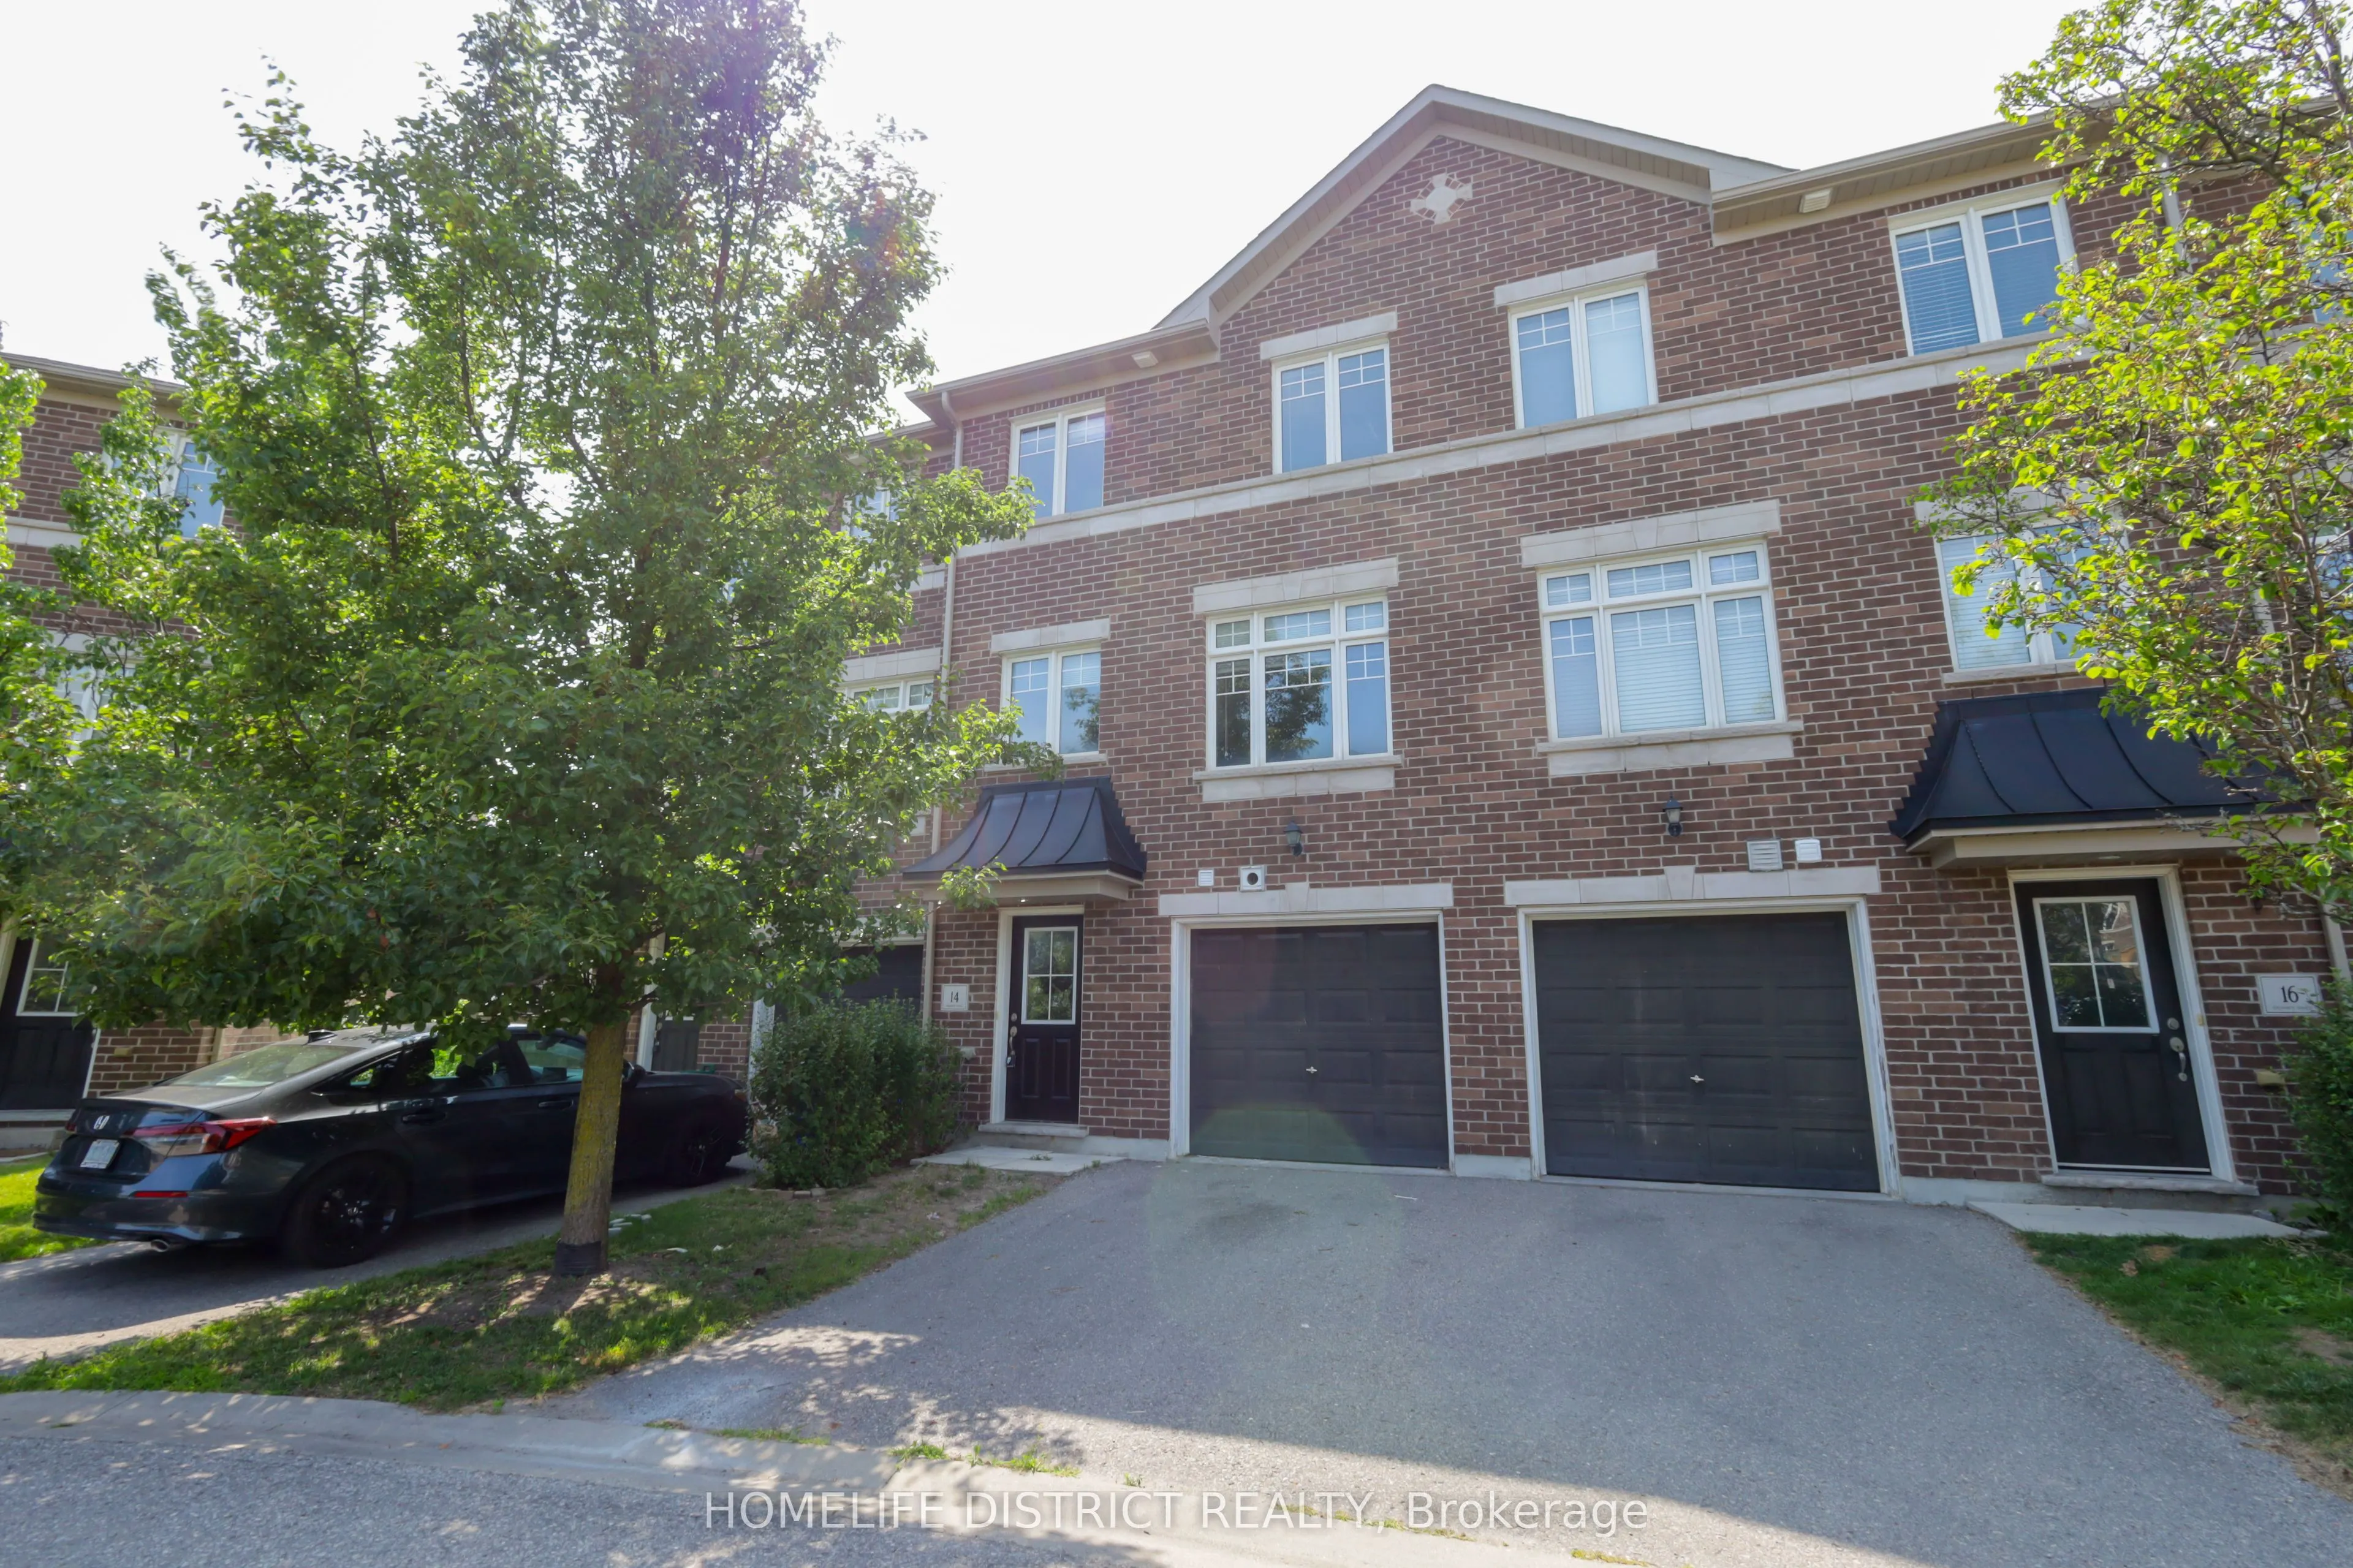
Welcome to this charming 3-bedroom, 2-bathroom townhouse nestled in a sought-after, family-oriented Courtice community. Offering a perfect blend of comfort, style, and convenience, this home is an excellent choice for first-time buyers, growing families, or anyone looking for easy, low-maintenance l...iving.Step inside to a bright and welcoming interior featuring a contemporary kitchen with stainless steel appliances, opening seamlessly to the spacious living and dining areas. The second-floor walkout leads to a private deck, providing the ideal setting for enjoying your morning coffee, unwinding after a long day, or hosting family and friends.The upper level offers three generously sized bedrooms, providing flexibility for a growing family, guests, or a dedicated home office. A single-car garage adds valuable parking and storage space, making everyday living even more convenient.Ideally situated close to schools, parks, shopping, public transit, restaurants, and everyday amenities, this home offers the best of both comfort and connectivity. With convenient access to major roads and commuter routes, getting around the area is easy and efficient.A fantastic opportunity to own a stylish and move-in-ready townhouse in one of Courtice's desirable neighbourhoods. With its functional layout, private outdoor space, garage, and excellent location, this home is one you won't want to miss! Pictures are virtually staged.
Full Property Details
Interior
Bedrooms
3
Total Bedrooms
3
Washrooms
2
Square Footage
1100-1500 sqft
Basement
None
Heating Source
Gas
Heating Fuel
Forced Air
Air Conditioning
Central Air
Family Room
Yes
Kitchens
1
Total Kitchens
1
Fireplace Features
No
Bedrooms
3
Total Bedrooms
3
Washrooms
2
Square Footage
1100-1500 sqft
Basement
None
Heating Source
Gas
Heating Fuel
Forced Air
Air Conditioning
Central Air
Family Room
Yes
Kitchens
1
Total Kitchens
1
Fireplace Features
No
Exterior
Depth
83.8
Front
18.36
Driveway
Available
Lot Size
18 x 83.8 ft
Pool
None
Parking Spaces
2
Total Parking Spaces
2.00
Parking Description
Attached
Garage Spaces
1
Zoning
Res
Depth
83.8
Front
18.36
Driveway
Available
Lot Size
18 x 83.8 ft
Pool
None
Parking Spaces
2
Total Parking Spaces
2.00
Parking Description
Attached
Garage Spaces
1
Zoning
Res
Building Description
Style
3-Storey
Home Type
Townhome
Subtype
Att/Row/Townhouse
Property Orientation
West
Exterior Finish
Brick
Sewers
Sewers
Water Supply
Municipal
Possession Date
No Data
Style
3-Storey
Home Type
Townhome
Subtype
Att/Row/Townhouse
Property Orientation
West
Exterior Finish
Brick
Sewers
Sewers
Water Supply
Municipal
Possession Date
No Data
Community
Community
Courtice
Community
Courtice
Taxes & Fees
Taxes
$4,218 /yr
Tax Year
2025
Occupancy
Vacant
Taxes
$4,218 /yr
Tax Year
2025
Occupancy
Vacant
Room Types
Bedroom 2
-
Dimensions 10.41 x 8.58 feet
89.32 sqft
Bedroom 3
-
Dimensions 11.35 x 8.25 feet
93.64 sqft
Breakfast
-
Dimensions 14.79 x 17.18 feet
254.09 sqft
Foyer
Tile Floor, Closet
Dimensions - feet
0 sqft
Great Room
-
Dimensions 17.18 x 15.73 feet
270.24 sqft
Kitchen
-
Dimensions 14.79 x 17.18 feet
254.09 sqft
Primary Bedroom
-
Dimensions 17.24 x 13.98 feet
241.02 sqft
Recreation
-
Dimensions 17.18 x 12.18 feet
209.25 sqft
Similar Properties(No results)
Mortgage Calculator
Calculate your estimated monthly mortgage payment
Price
$599,000
$
%
%
Total cost of mortgage
$0
Monthly payment
By clicking Save, we will calculate your estimated mortgage for all properties using the saved values (down payment percentage, interest rate, and amortization).
The accuracy and applicability of this calculator are not guaranteed.