Sign In or Create a Free Account to see full details of this property
Key Facts
Key facts for 40 Niagara Trail
Property Type
House, Bungalow
Parking
Attached 1 garage, 2 parking
MLS #
E13812796
Size
1100-1500 sqft
Basement
Crawl Space
Listed on
2026-09-22
Lot size
0 x 0.0
Tax
$2,463.79 /yr
Days on Market
21
Approximate Age
-
Maintenance Fee
-
Description
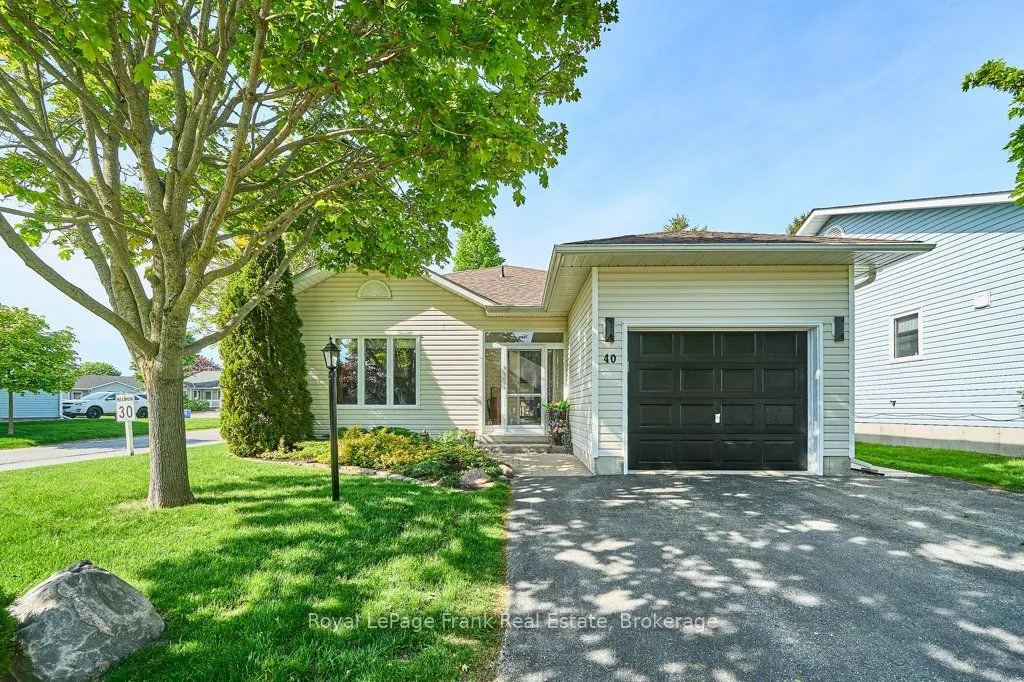
Welcome to Wilmot Creek and life by the lake! Nestled along the shores of Lake Ontario, this sought-after adult lifestyle community of Wilmot Creek offers comfortable, low-maintenance living in a vibrant community setting. This 2-bedroom, 2-bathroom bungalow features updated windows, vinyl flooring ...and modern bathrooms. Step inside to a bright and spacious open concept living area, thoughtfully designed for both everyday comfort and entertaining. A separate laundry room and pantry with garage access adds everyday functionality, while the crawl space provides additional storage. Outside, you can relax or entertain in your gazebo and hot tub this summer. Plus, the enclosed front porch, garage and parking for three vehicles offers everyday convenience. Residents enjoy driveway and road snow removal, along with access to resort-style amenities including a 9-hole golf course, recreation centre, tennis and pickleball courts, lawn bowling, horseshoes, pools, gym, sauna, and more.
By clicking Save, we will calculate your estimated mortgage for all properties using the saved values (down payment percentage, interest rate, and amortization).
The accuracy and applicability of this calculator are not guaranteed.