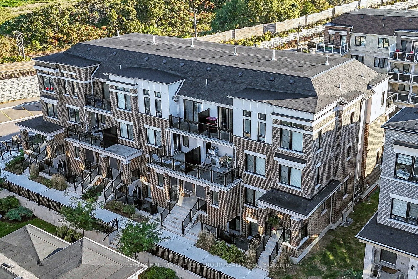
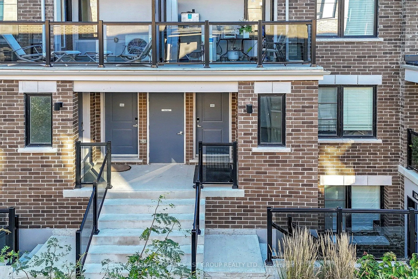
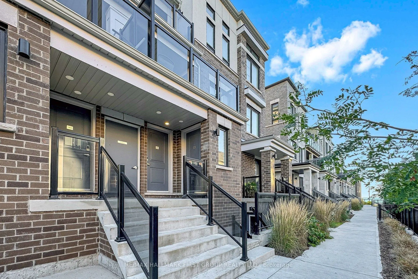
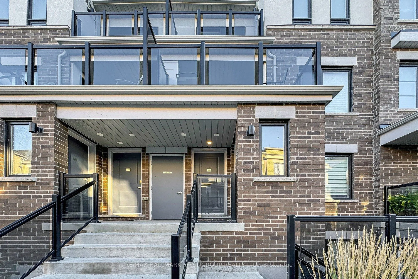
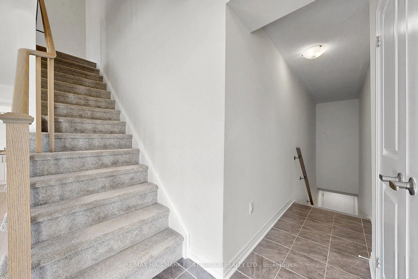
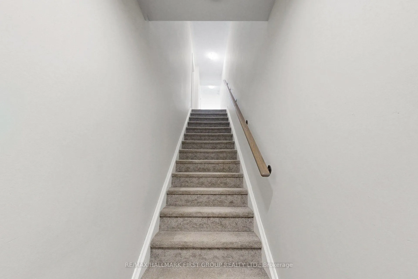
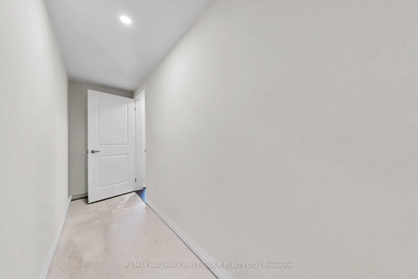
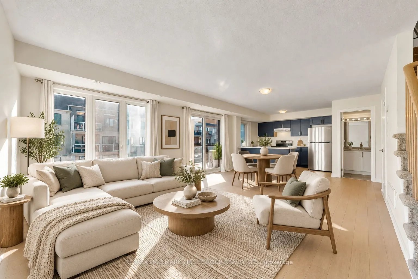
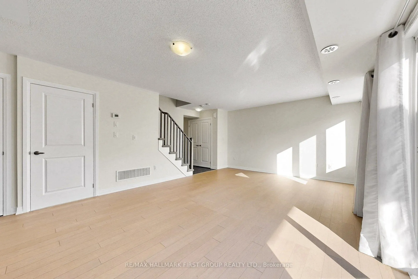
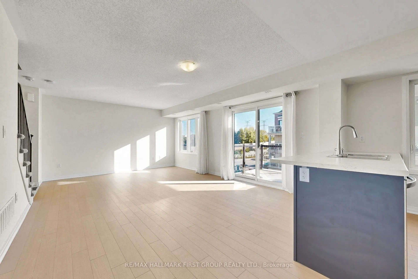
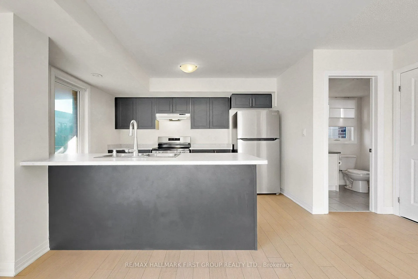
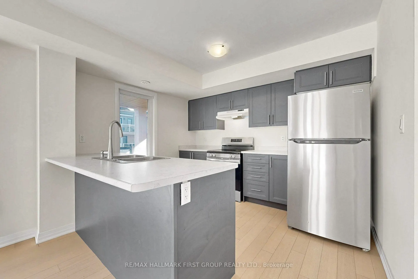
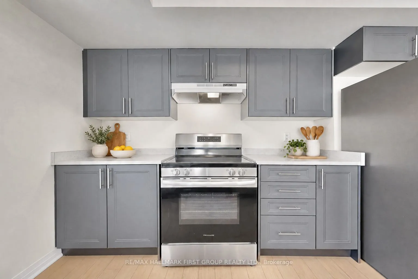
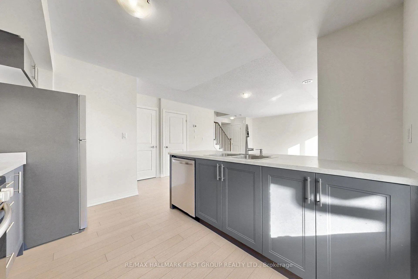
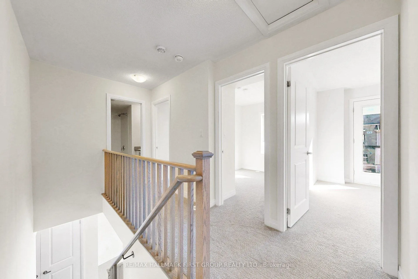
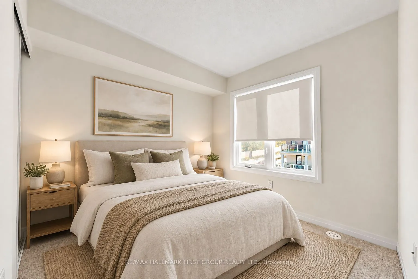
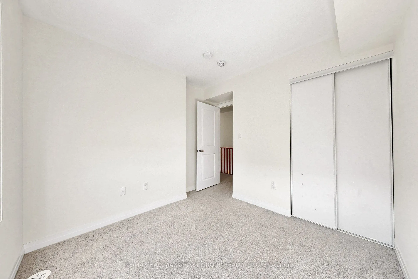
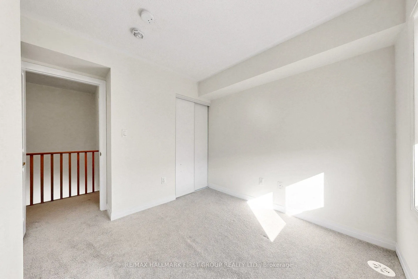
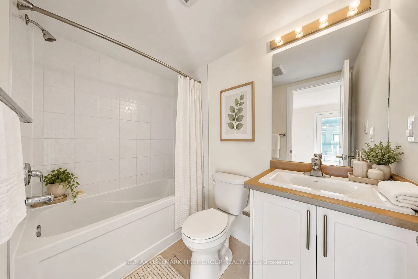
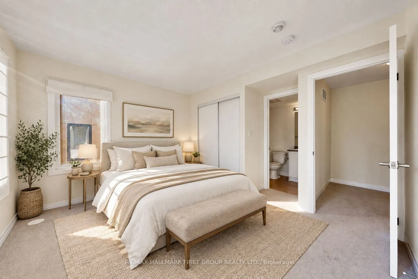
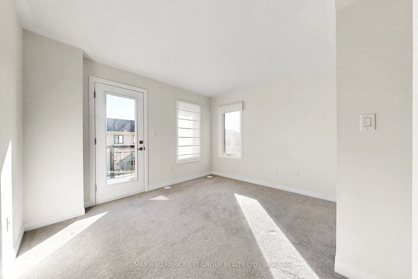
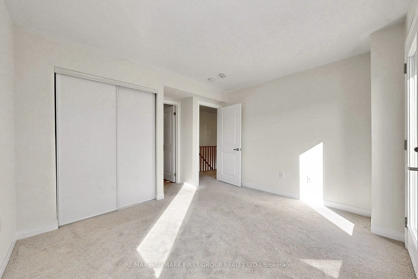
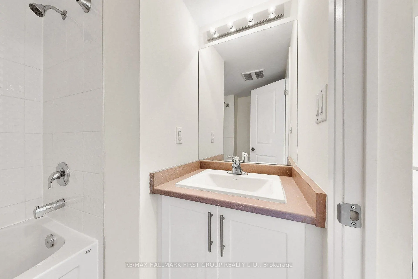
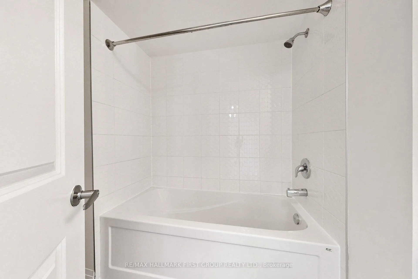
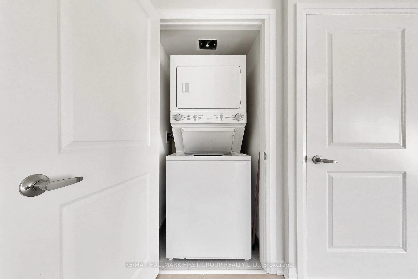
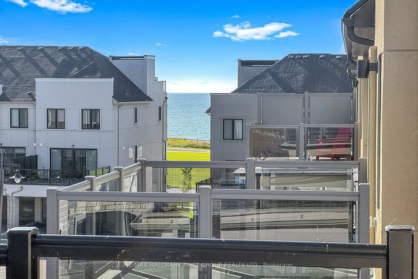
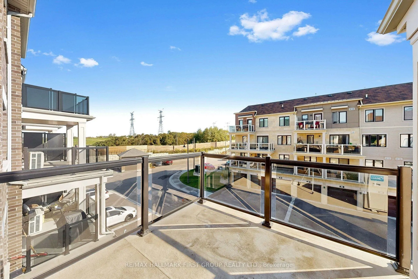
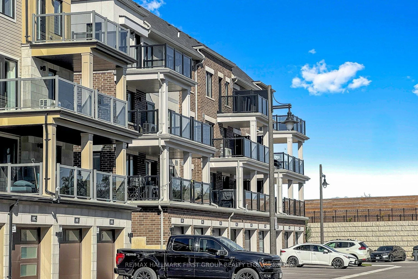
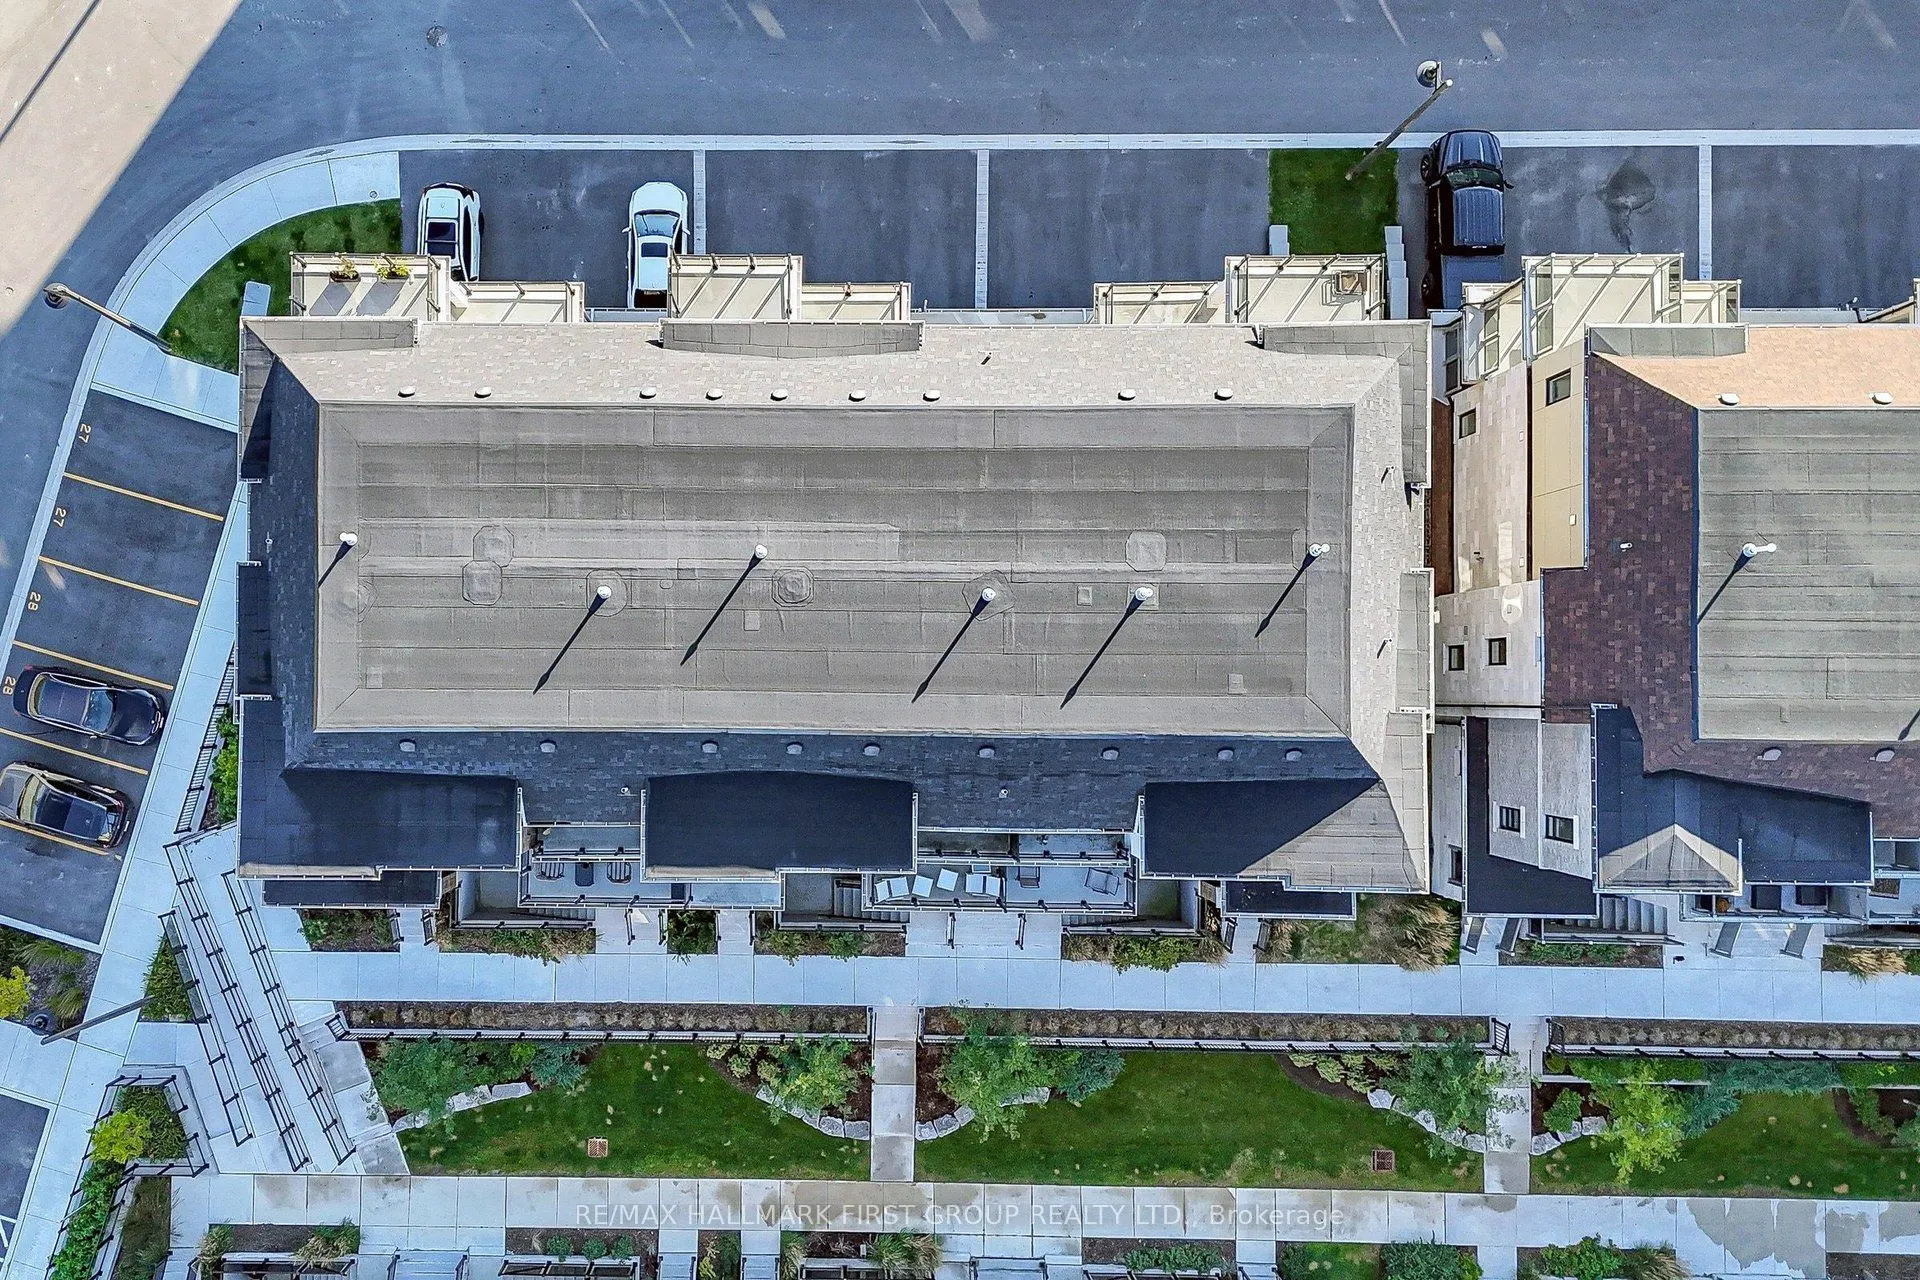
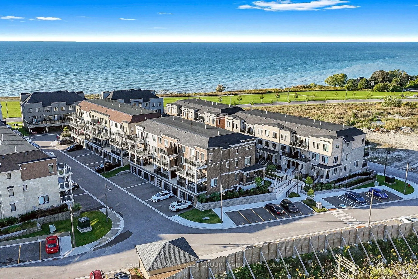
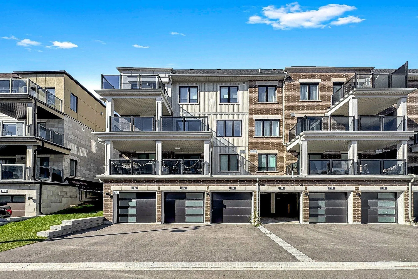
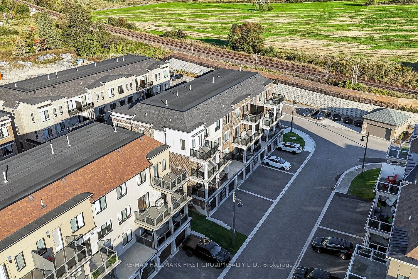
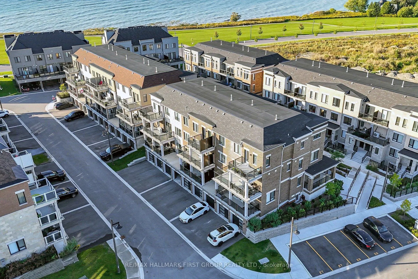
Welcome to Lookout Drive in Bowmanville's desirable Lakebreeze community! This bright freshly painted and modern 3-bedroom, 3-bathroom home offers an inviting open-concept living area, perfect for entertaining or enjoying everyday life. The seamless layout creates a comfortable, connected space to c...ook and dine with stainless steel appliances. A large balcony off the living room extends your living space outdoors, while an additional balcony off the primary bedroom offers a private spot to enjoy your morning coffee or relax at the end of the day. A private garage and parking add everyday convenience, while an exclusive in-unit storage is a standout bonus, providing valuable extra space to keep seasonal items and belongings neatly tucked away. Enjoy a lifestyle that brings you closer to the outdoors, with Lake Ontario, scenic waterfront trails and Port Darlington East Beach nearby. From morning walks by the water to afternoons exploring local parks, there's plenty to enjoy close to home. Convenient access to Highway 401 via Bennett Road makes commuting easy, while shopping, restaurants and everyday amenities in Bowmanville and Newcastle are within easy reach. A wonderful blend of modern comfort, practical features and lakeside community living!
Full Property Details
Interior
Bedrooms
3
Total Bedrooms
3
Washrooms
3
Square Footage
1200-1399 sqft
Basement
None
Heating Source
Gas
Heating Fuel
Forced Air
Air Conditioning
Central Air
Family Room
No
Kitchens
1
Total Kitchens
1
Fireplace Features
No
Bedrooms
3
Total Bedrooms
3
Washrooms
3
Square Footage
1200-1399 sqft
Basement
None
Heating Source
Gas
Heating Fuel
Forced Air
Air Conditioning
Central Air
Family Room
No
Kitchens
1
Total Kitchens
1
Fireplace Features
No
Exterior
Parking Spaces
2
Total Parking Spaces
2.00
Garage Spaces
1
Balcony
Open
Parking Spaces
2
Total Parking Spaces
2.00
Garage Spaces
1
Balcony
Open
Building Description
Style
Stacked Townhse
Home Type
Condo
Subtype
Condo Townhouse
Property Orientation
West
Exterior Finish
Brick,Concrete
Possession Date
No Data
Locker
Ensuite
Style
Stacked Townhse
Home Type
Condo
Subtype
Condo Townhouse
Property Orientation
West
Exterior Finish
Brick,Concrete
Possession Date
No Data
Locker
Ensuite
Community
Community
Bowmanville
Community
Bowmanville
Taxes & Fees
Taxes
$4,586 /yr
Tax Year
2026
Occupancy
Vacant
Maintenance Fee
$211/mo
Common Elements
Included
Parking
Included
Taxes
$4,586 /yr
Tax Year
2026
Occupancy
Vacant
Maintenance Fee
$211/mo
Common Elements
Included
Parking
Included
Other
Pets
Yes-with Restrictions
Pets
Yes-with Restrictions
Room Types
Bedroom 2
Broadloom, Window, Closet
Dimensions 9.71 x 7.41 feet
71.95 sqft
Bedroom 3
Broadloom, Window, Closet
Dimensions 10.17 x 9.48 feet
96.41 sqft
Kitchen
Eat-in Kitchen
Dimensions 14.67 x 9.68 feet
142.01 sqft
Living Room
Combined w/Dining, W/O To Balcony
Dimensions 17.09 x 61.02 feet
1042.83 sqft
Primary Bedroom
Broadloom, W/O To Balcony, Closet
Dimensions 12.2 x 12.01 feet
146.52 sqft
Similar Properties(No results)
Mortgage Calculator
Calculate your estimated monthly mortgage payment
Price
$599,000
$
%
%
Total cost of mortgage
$0
Monthly payment
By clicking Save, we will calculate your estimated mortgage for all properties using the saved values (down payment percentage, interest rate, and amortization).
The accuracy and applicability of this calculator are not guaranteed.