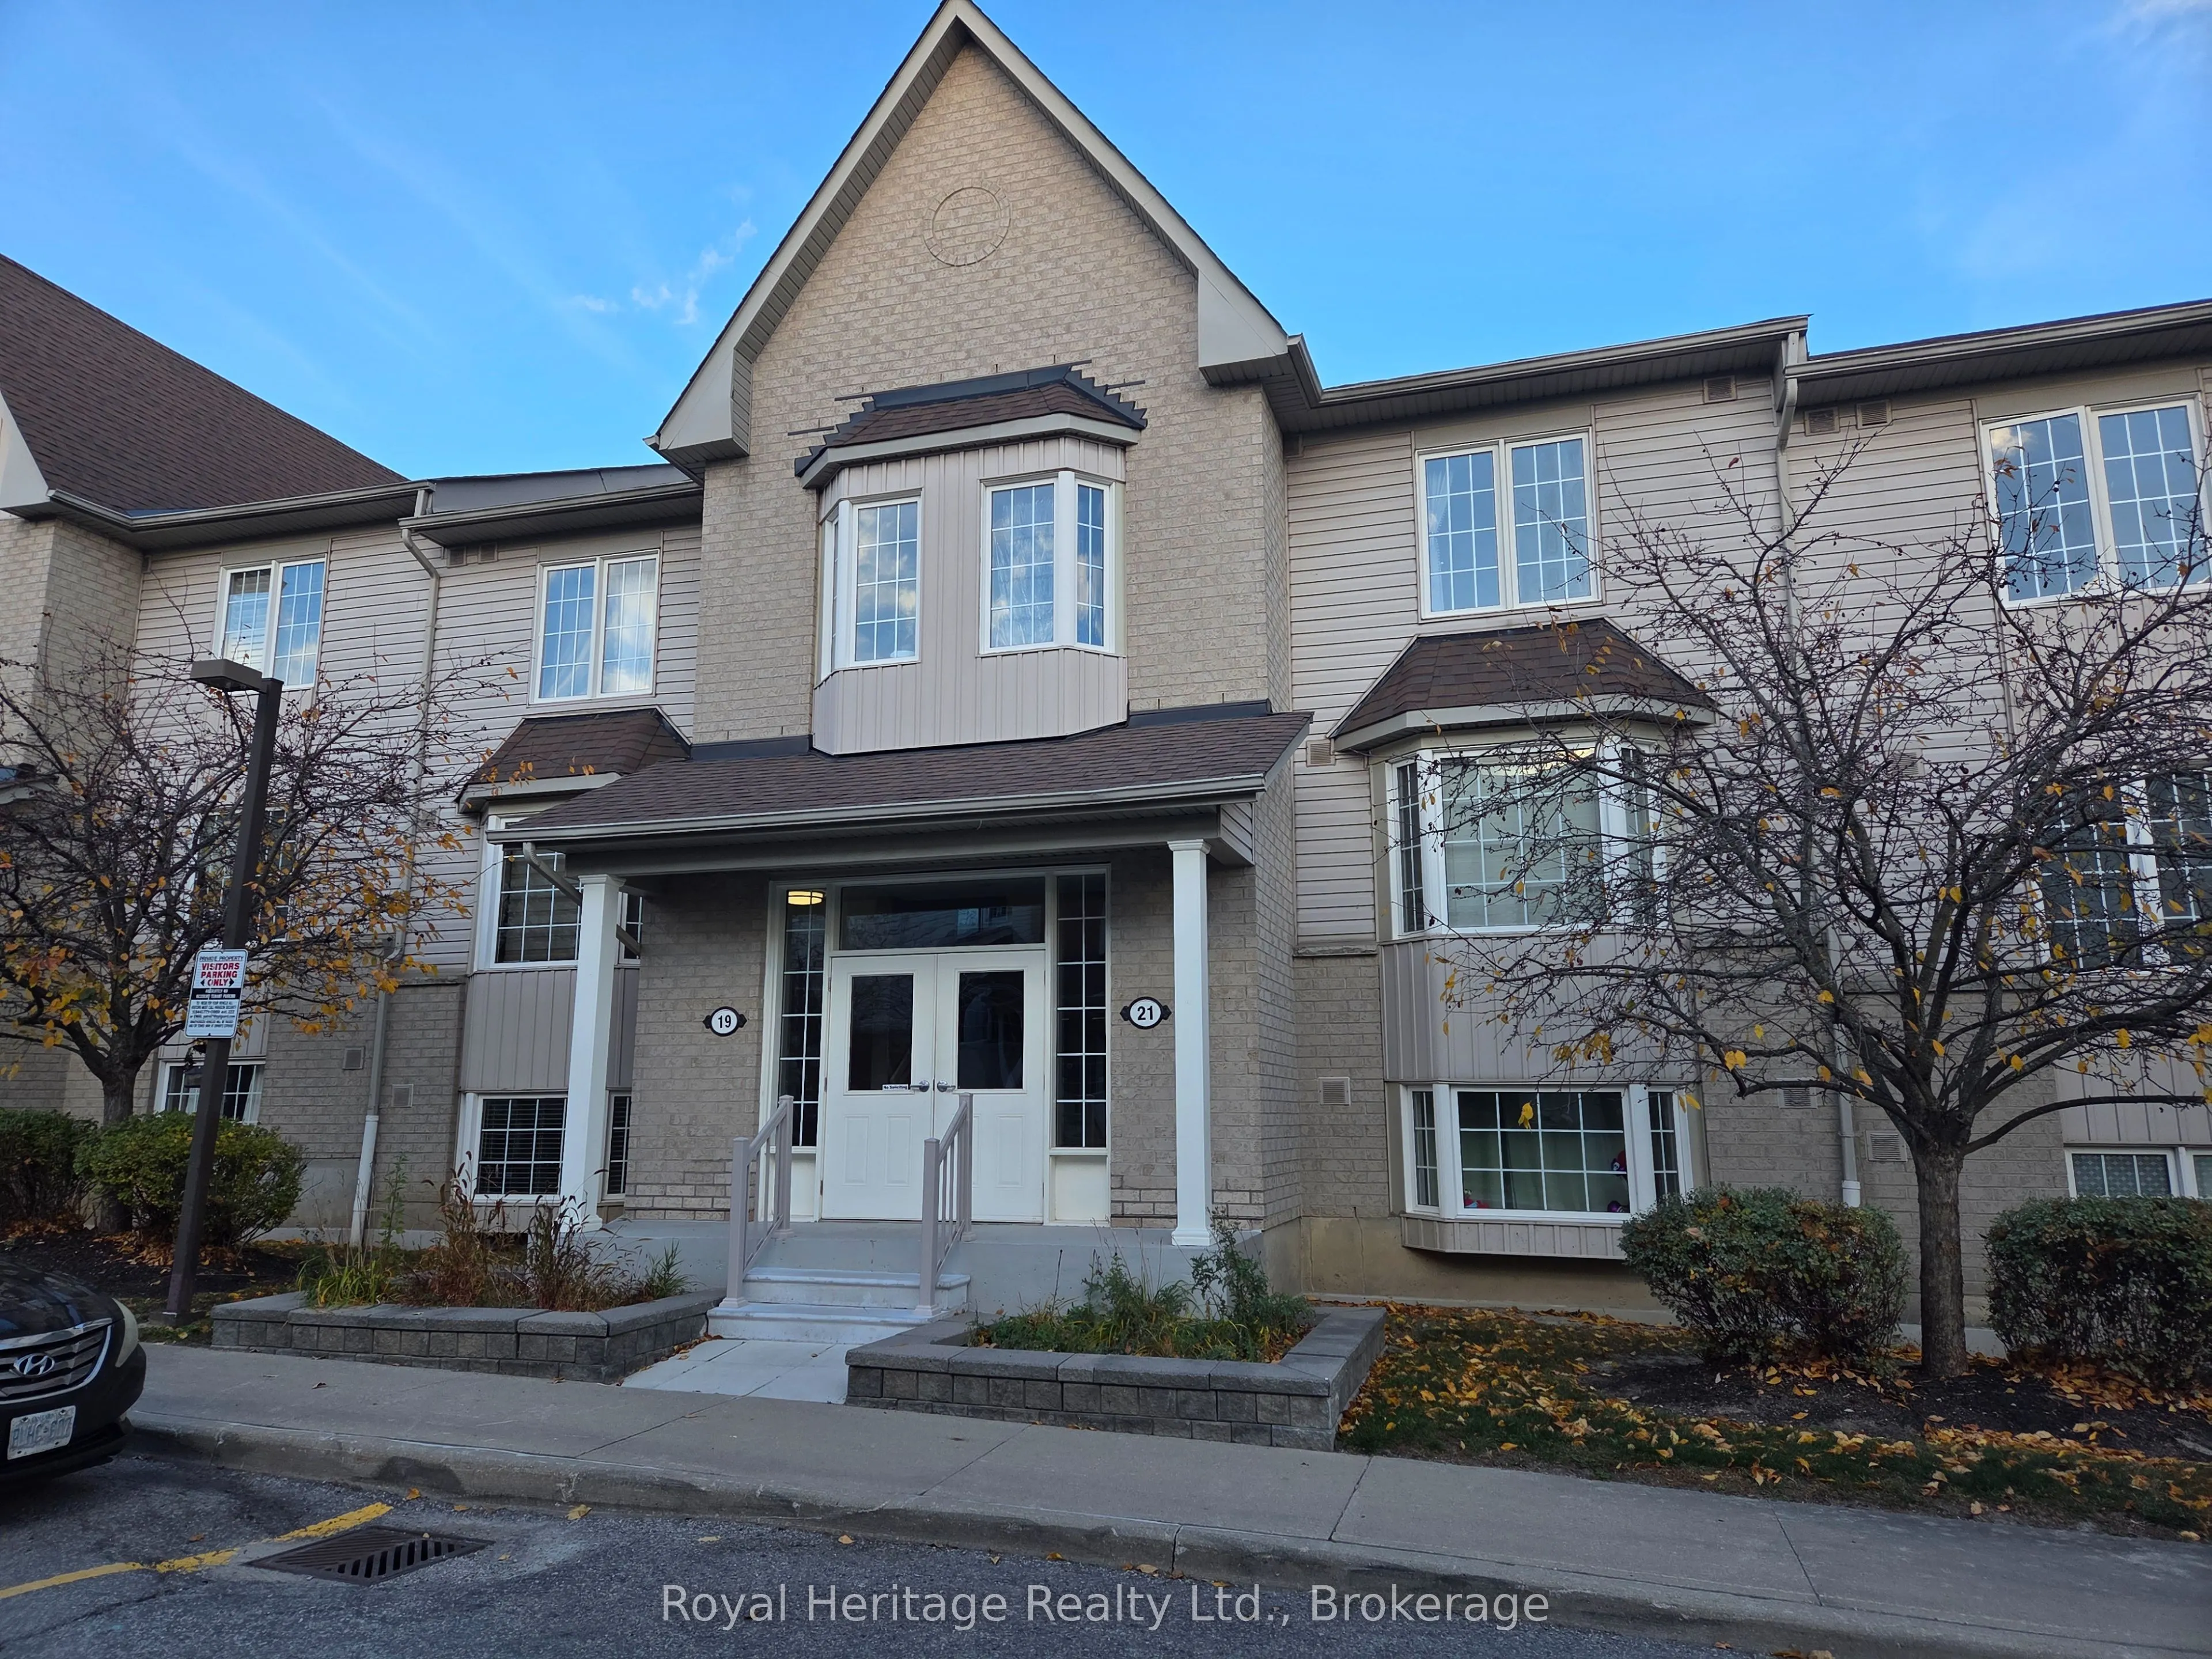
Welcome to this beautifully maintained 2-bedroom, 2-bathroom condo in a family-friendly community! Enjoy a bright, open-concept layout featuring a stylish kitchen with stainless steel appliances and a breakfast bar, along with a spacious living area offering a walkout to a private balcony. The gener...ously sized primary bedroom features a large closet and a 4-piece ensuite, while the second bedroom offers a large closet, providing added storage and flexibility. Conveniently located close to schools, public transit, parks, and recreational facilities. This wonderful home also includes one privately owned underground parking space and a private storage locker conveniently located beneath the unit, both included with the purchase. . A fantastic place to call home!
Full Property Details
Interior
Bedrooms
2
Total Bedrooms
2
Washrooms
2
Square Footage
900-999 sqft
Basement
None
Heating Source
Gas
Heating Fuel
Forced Air
Air Conditioning
Central Air
Family Room
No
Kitchens
1
Total Kitchens
1
Fireplace Features
No
Bedrooms
2
Total Bedrooms
2
Washrooms
2
Square Footage
900-999 sqft
Basement
None
Heating Source
Gas
Heating Fuel
Forced Air
Air Conditioning
Central Air
Family Room
No
Kitchens
1
Total Kitchens
1
Fireplace Features
No
Exterior
Parking Spaces
1
Total Parking Spaces
1.00
Garage Spaces
1
Balcony
Open
Parking Spaces
1
Total Parking Spaces
1.00
Garage Spaces
1
Balcony
Open
Building Description
Style
2-Storey
Home Type
Condo
Subtype
Condo Apt
Property Orientation
East
Exterior Finish
Brick,Vinyl Siding
Possession Date
12/11/2036
Locker
Owned
Style
2-Storey
Home Type
Condo
Subtype
Condo Apt
Property Orientation
East
Exterior Finish
Brick,Vinyl Siding
Possession Date
12/11/2036
Locker
Owned
Community
Community
Pringle Creek
Community
Pringle Creek
Taxes & Fees
Taxes
$2,972.36 /yr
Tax Year
2026
Occupancy
Owner
Maintenance Fee
$425.95/mo
Water
Included
Taxes
$2,972.36 /yr
Tax Year
2026
Occupancy
Owner
Maintenance Fee
$425.95/mo
Water
Included
Other
Pets
Yes-with Restrictions
Pets
Yes-with Restrictions
Room Types
Bathroom
2 Pc Bath
Dimensions 3.97 x 3.97 feet
15.76 sqft
Bathroom
4 Pc Bath
Dimensions 8.17 x 4.1 feet
33.5 sqft
Bedroom 2
-
Dimensions 9.68 x 12.89 feet
124.78 sqft
Dining Room
-
Dimensions 10.17 x 14.99 feet
152.45 sqft
Kitchen
-
Dimensions 7.97 x 10.99 feet
87.59 sqft
Laundry
-
Dimensions 7.09 x 4.49 feet
31.83 sqft
Living Room
-
Dimensions 10.99 x 11.98 feet
131.66 sqft
Primary Bedroom
-
Dimensions 18.18 x 9.97 feet
181.25 sqft
Similar Properties(No results)
Mortgage Calculator
Calculate your estimated monthly mortgage payment
Price
$550,000
$
%
%
Total cost of mortgage
$0
Monthly payment
By clicking Save, we will calculate your estimated mortgage for all properties using the saved values (down payment percentage, interest rate, and amortization).
The accuracy and applicability of this calculator are not guaranteed.