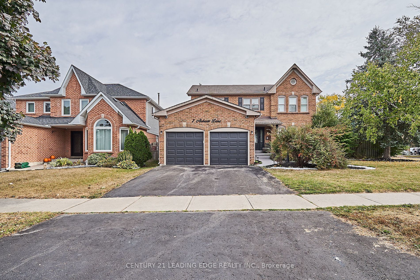
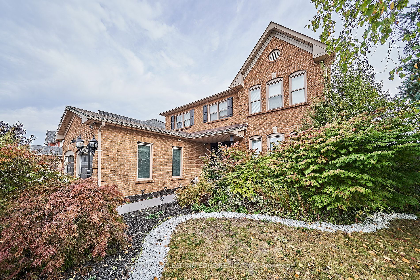
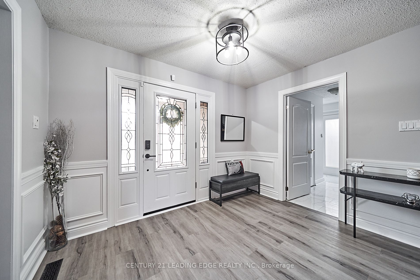
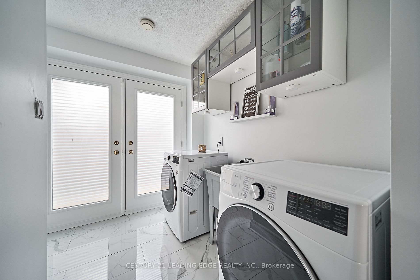
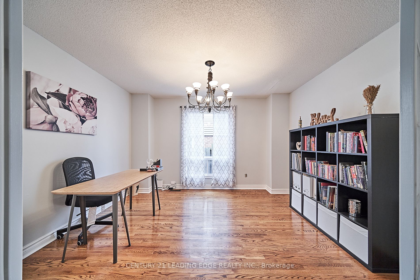
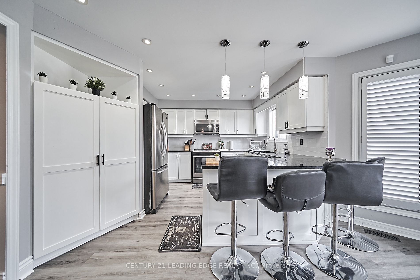
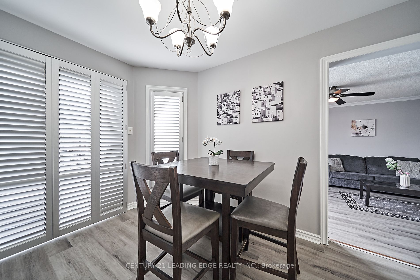
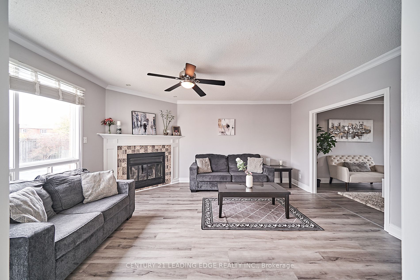
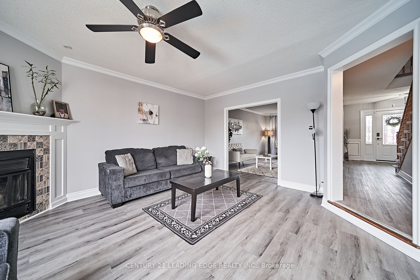
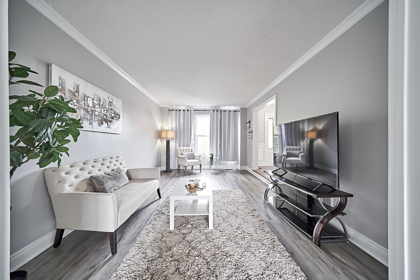
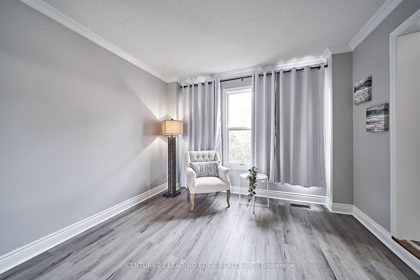
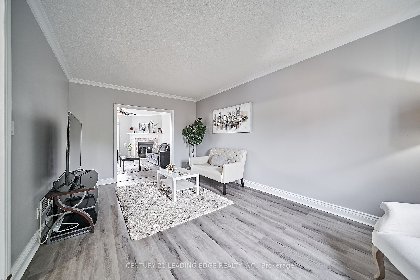
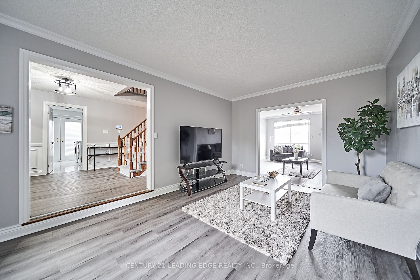
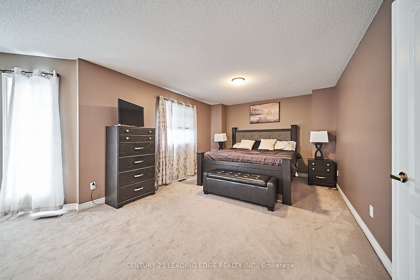
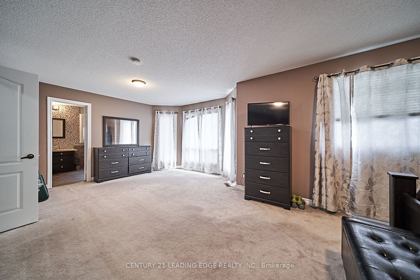
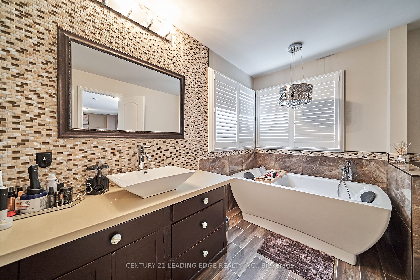
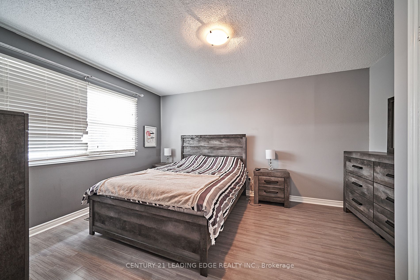
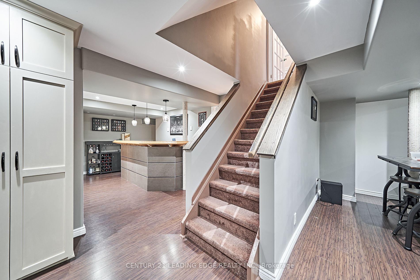
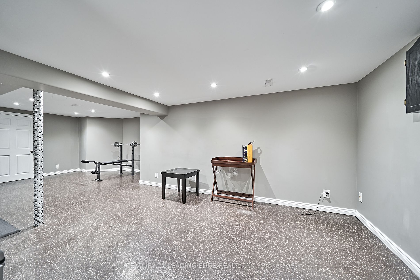
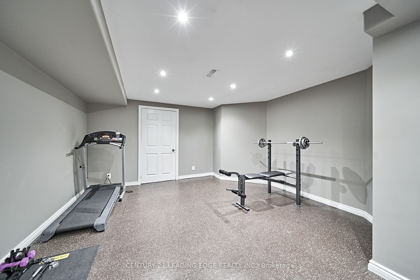
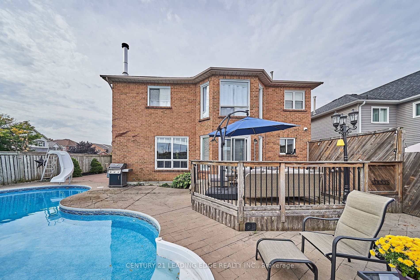
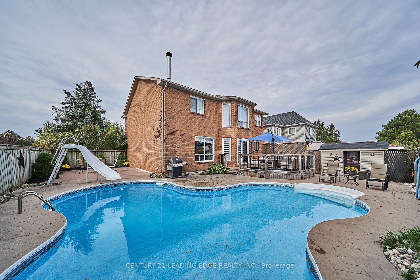
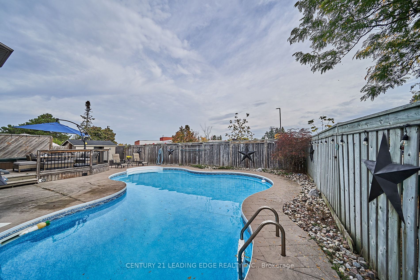
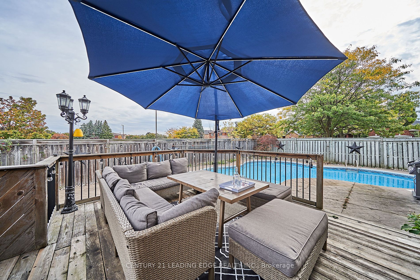
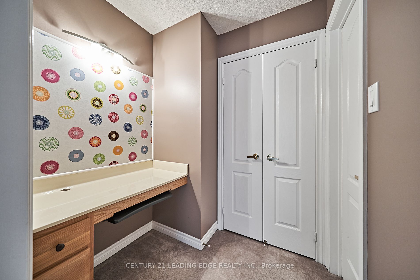
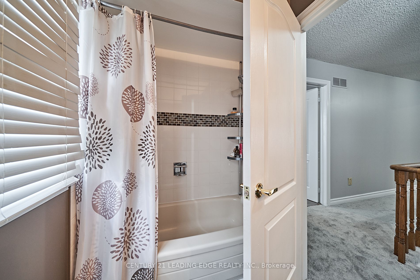
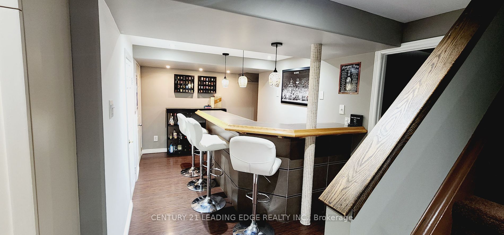
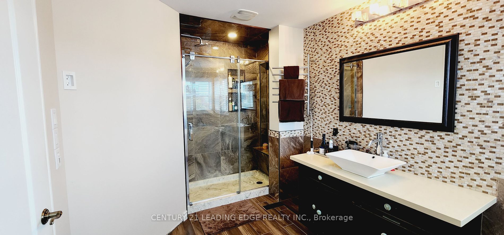
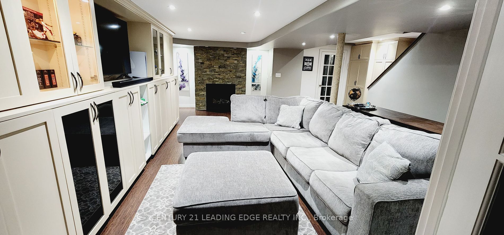
A must see - Prestigious Courtice neighbourhood! This gorgeous home is a former model home. Premium private lot with no neighbours behind. Renovated kitchen w/ granite counters, ceramic backsplash, pantry & servery cabinets, s/s appliances, breakfast bar, california shutters with walkout to backyard... deck. Fall in love with the fabulous backyard oasis... Privacy plus a hot tub, heated inground pool and a change room - Perfect for your family and entertaining. New flooring on the main level (2023), renovated laundry and powder room (2021). Freshly painted. **** Extras **** Primary br features a sitting area & custom ensuite, professionally finished basement includes rec room w/ gas f/p, bar area, 4th br or can be used as an office & games room. A family friendly neighbourhood w walking distance to schools.
Full Property Details
Interior
Bedrooms
3
Bedrooms Plus
1
Total Bedrooms
4
Washrooms
4
Square Footage
2500-3000 sqft
Basement
Finished
Heating Source
Gas
Heating Fuel
Forced Air
Air Conditioning
Central Air
Family Room
Yes
Kitchens
1
Total Kitchens
1
Fireplace Features
Yes
Bedrooms
3
Bedrooms Plus
1
Total Bedrooms
4
Washrooms
4
Square Footage
2500-3000 sqft
Basement
Finished
Heating Source
Gas
Heating Fuel
Forced Air
Air Conditioning
Central Air
Family Room
Yes
Kitchens
1
Total Kitchens
1
Fireplace Features
Yes
Exterior
Depth
98.19
Front
60.81
Driveway
Private Double
Lot Size
61 x 98.19 ft
Pool
Inground
Parking Spaces
2
Total Parking Spaces
4.00
Parking Description
Attached
Garage Spaces
2.0
Zoning
RES
Depth
98.19
Front
60.81
Driveway
Private Double
Lot Size
61 x 98.19 ft
Pool
Inground
Parking Spaces
2
Total Parking Spaces
4.00
Parking Description
Attached
Garage Spaces
2.0
Zoning
RES
Building Description
Style
2-Storey
Home Type
House
Subtype
Detached
Year Built
31-50
Property Orientation
West
Exterior Finish
Brick
Sewers
Sewers
Water Supply
Municipal
Possession Date
No Data
Style
2-Storey
Home Type
House
Subtype
Detached
Year Built
31-50
Property Orientation
West
Exterior Finish
Brick
Sewers
Sewers
Water Supply
Municipal
Possession Date
No Data
Community
Community
Courtice
Area Code
10
Community
Courtice
Area Code
10
Taxes & Fees
Taxes
$6,684 /yr
Tax Year
2023
Taxes
$6,684 /yr
Tax Year
2023
Room Types
2nd Br
Broadloom, W/I Closet, B/I Vanity
Dimensions 14.76 x 11.32 feet
167.08 sqft
3rd Br
Hardwood Floor, Double Closet
Dimensions 11.75 x 11.32 feet
133.01 sqft
Breakfast
Vinyl Floor, W/O To Deck, B/I Shelves
Dimensions 14.27 x 9.58 feet
136.71 sqft
Dining
Vinyl Floor, French Doors, Formal Rm
Dimensions 11.25 x 12.6 feet
141.75 sqft
Family
Vinyl Floor, Fireplace, Sunken Room
Dimensions 13.68 x 16.31 feet
223.12 sqft
Games
Vinyl Floor, French Doors, Pot Lights
Dimensions 27.59 x 12.3 feet
339.36 sqft
Kitchen
Vinyl Floor, Granite Counter, Breakfast Bar
Dimensions 10.5 x 11.75 feet
123.38 sqft
Laundry
Ceramic Floor, Renovated, Access To Garage
Dimensions 11.48 x 8.73 feet
100.22 sqft
Living
Vinyl Floor, Formal Rm, Sunken Room
Dimensions 18.08 x 11.06 feet
199.96 sqft
Other
Laminate, Bar Sink, Pot Lights
Dimensions 14.86 x 8.56 feet
127.2 sqft
Prim Bdrm
Broadloom, 4 Pc Ensuite, Combined W/Sitting
Dimensions 11.81 x 25.92 feet
306.12 sqft
Rec
Laminate, Gas Fireplace, 3 Pc Bath
Dimensions 21.42 x 20.9 feet
447.68 sqft
Similar Properties(No results)
Mortgage Calculator
Calculate your estimated monthly mortgage payment
Price
$1,005,000
$
%
%
Total cost of mortgage
$0
Monthly payment
By clicking Save, we will calculate your estimated mortgage for all properties using the saved values (down payment percentage, interest rate, and amortization).
The accuracy and applicability of this calculator are not guaranteed.