Sign In or Create a Free Account to see full details of this property
Key Facts
Key facts for 245 Elgin Street W #201
Property Type
Condo, Bungalow
Parking
Private 1 garage, 2 parking
MLS #
X13572552
Size
1200-1399 sqft
Basement
Full,Finished
Listed on
2026-07-16
Lot size
-
Tax
$4,366.09 /yr
Days on Market
89
Approximate Age
-
Maintenance Fee
$598.16/mo
Common Elements, Par...
Description
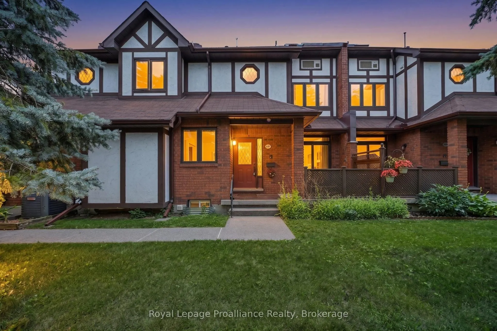
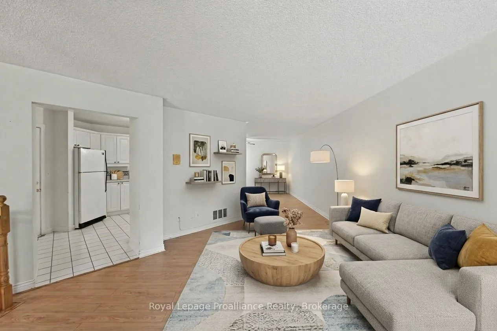
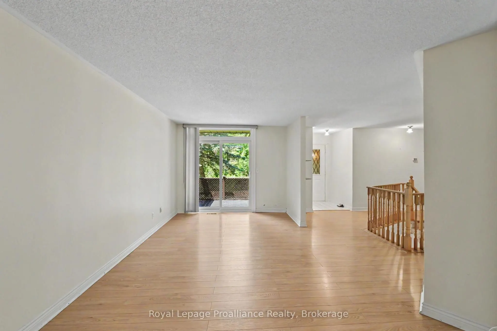
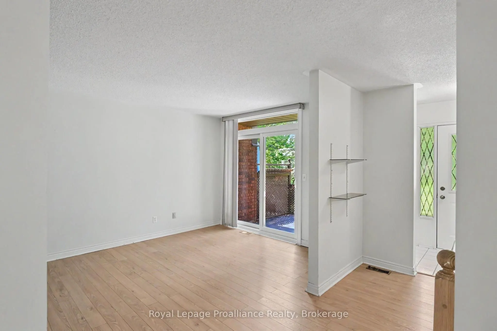
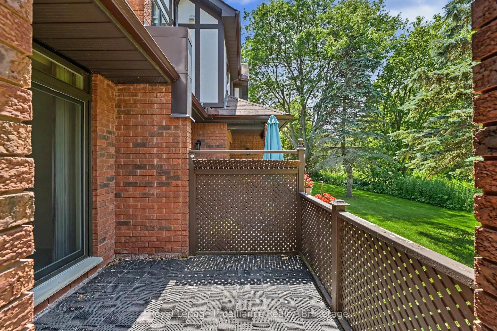
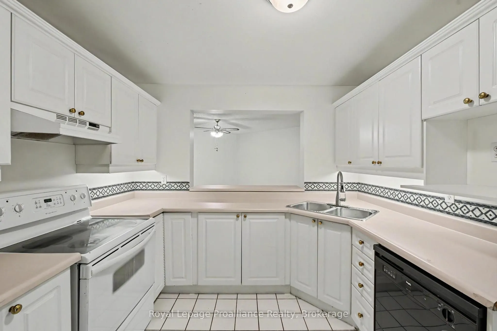
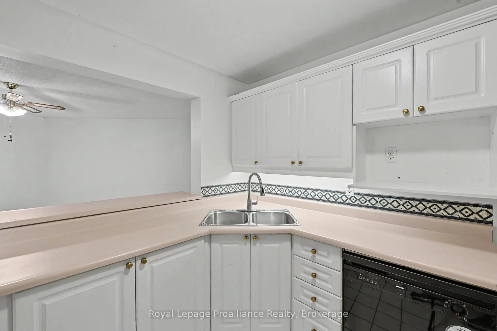
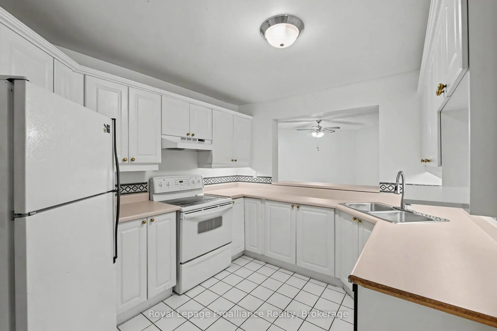
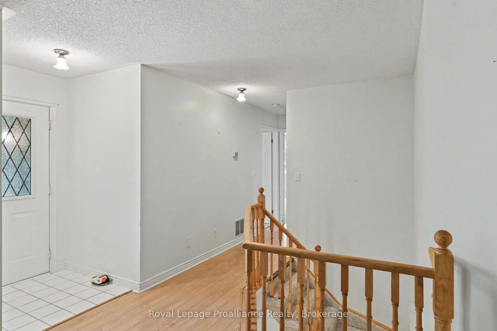
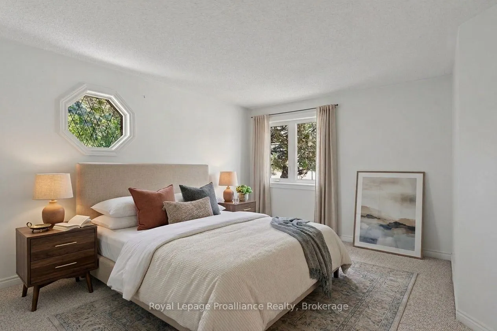
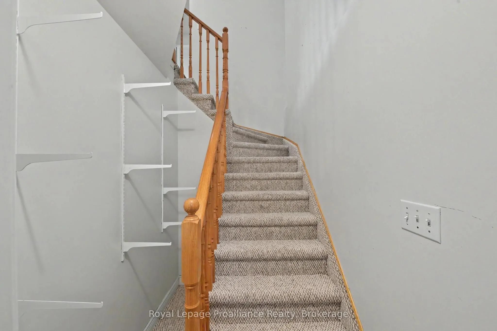
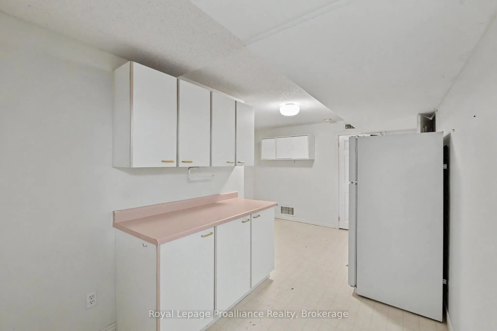
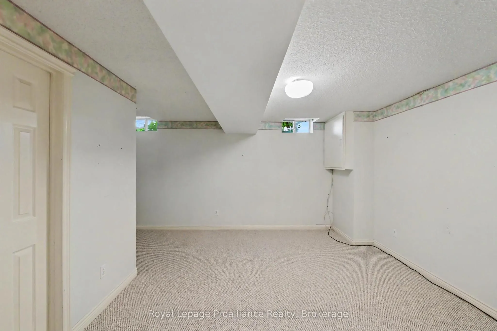
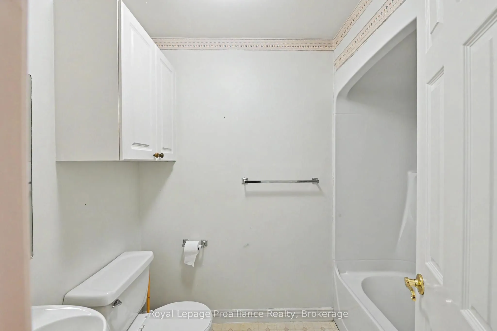
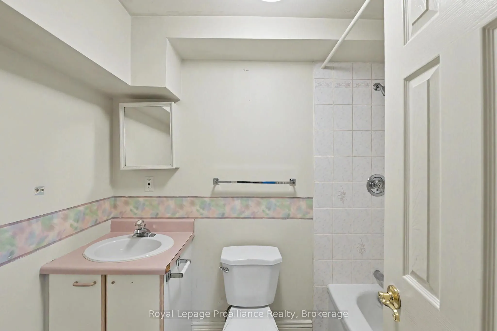
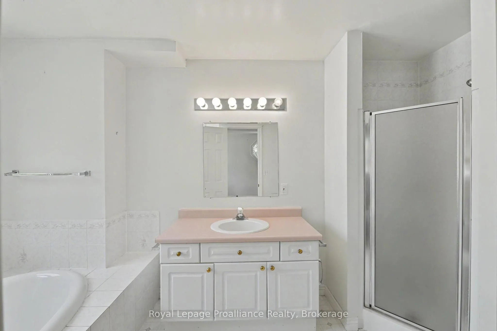
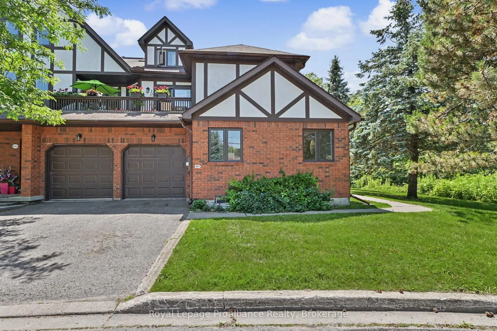
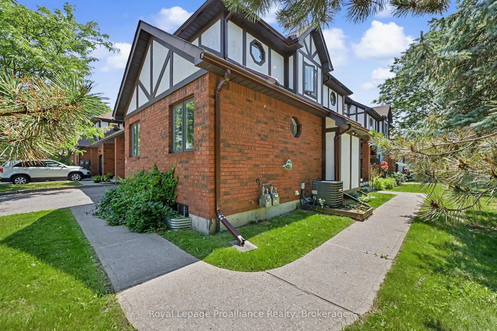
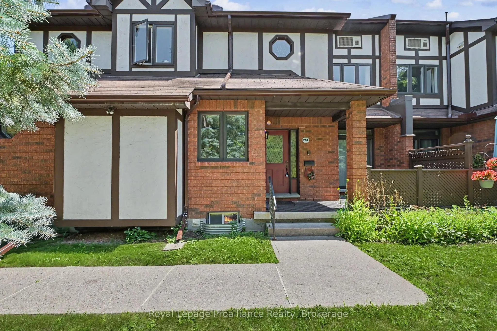
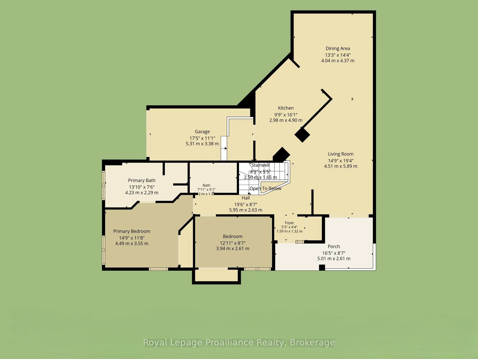
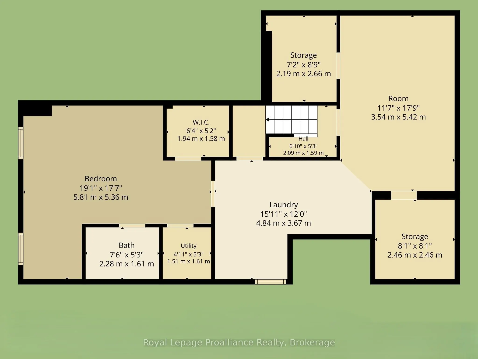
Welcome home to this convenient 3-bedroom, 3-full bathroom bungalow townhome that perfectly blends comfort, accessibility, and versatile resort-style living. Avoid the elements with your private inside access from the attached garage, leading into a bright and functional main floor. The heart of the... home features a welcoming kitchen with a clever pass-thru to the dining room, making hosting a breeze. Transition into the spacious living room, where large glass doors offer a seamless walkout to a private patio - your own peaceful oasis looking out toward a serene backdrop of mature trees. Explore the creek right on the property, perfect for peaceful afternoons of fishing, or for golf enthusiasts, a fantastic course with restaurant is located right across the road, offering premium recreation steps from your front door. The main level features two roomy bedrooms and two full washrooms, while the finished basement offers incredible flexibility, boasting a third full bathroom and potential for an in-law suite or guest retreat. Located conveniently close to shopping, the hospital, and with easy 401-access, this townhome delivers low-maintenance living without sacrificing space, privacy, or lifestyle.