Sign In or Create a Free Account to see full details of this property
Key Facts
Key facts for 21 Glen Watford Road
Property Type
House, Sidesplit 3
Parking
Attached 2 garage, 4 parking
MLS #
X13805458
Size
1500-2000 sqft
Basement
Finished
Listed on
2026-09-17
Lot size
60 x 125.0
Tax
$4,625 /yr
Days on Market
26
Approximate Age
31-50
Maintenance Fee
-
Description
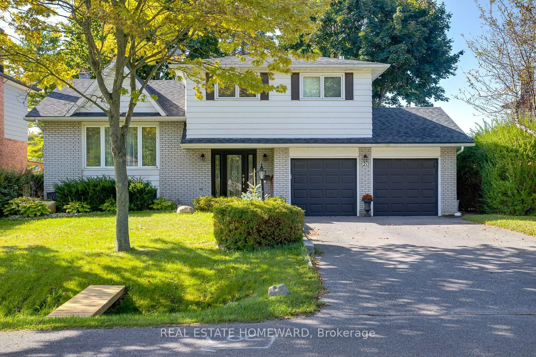
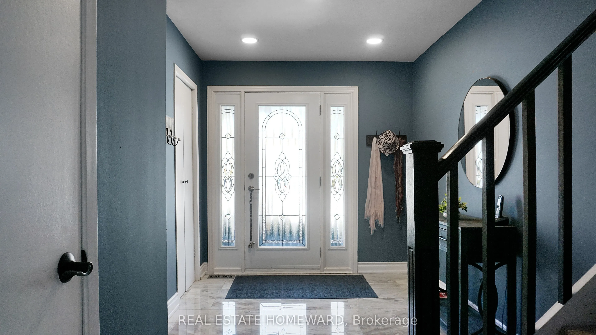
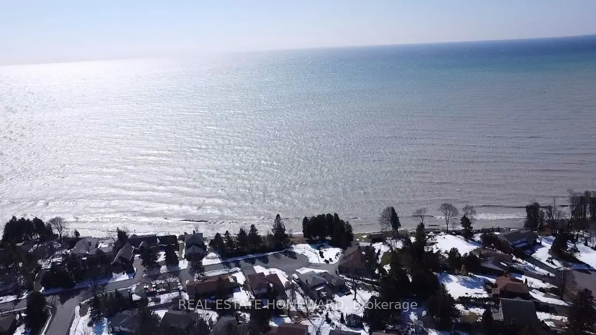
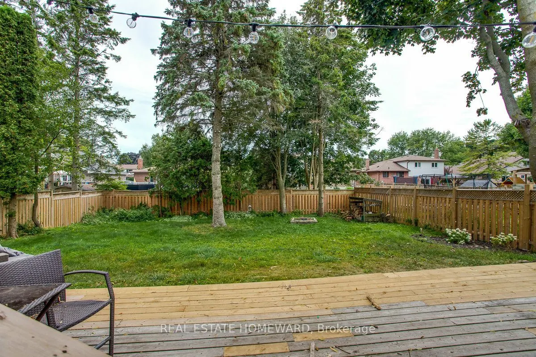
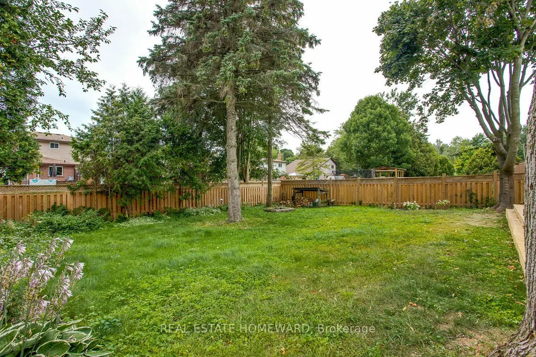
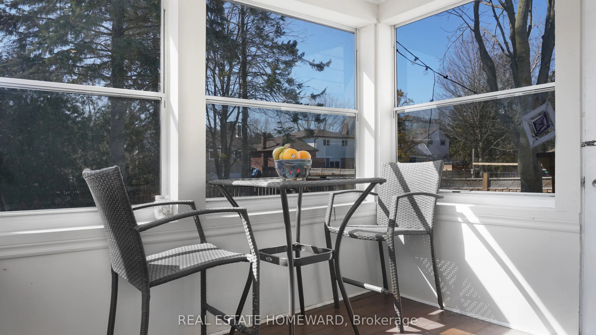
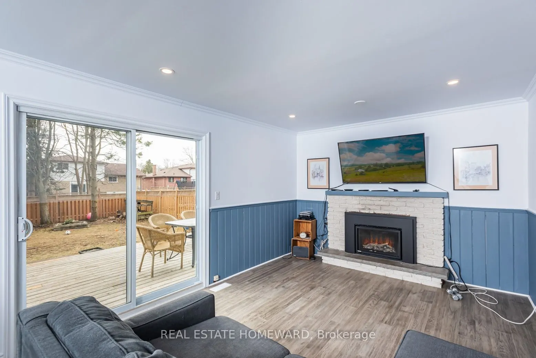
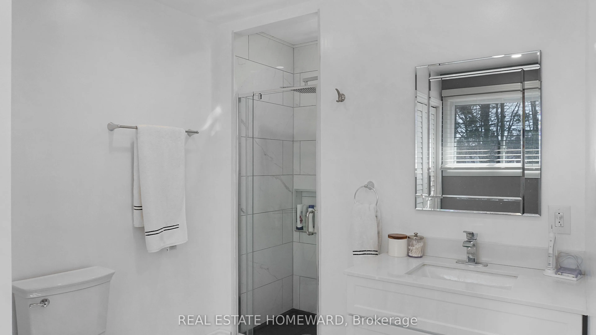
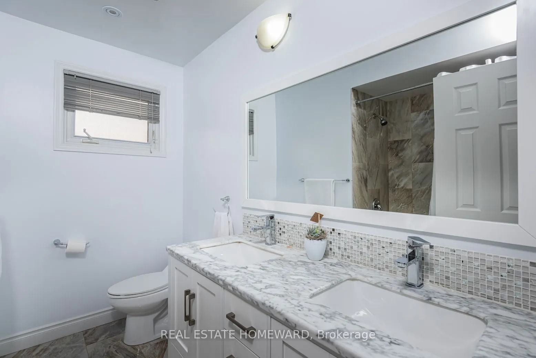
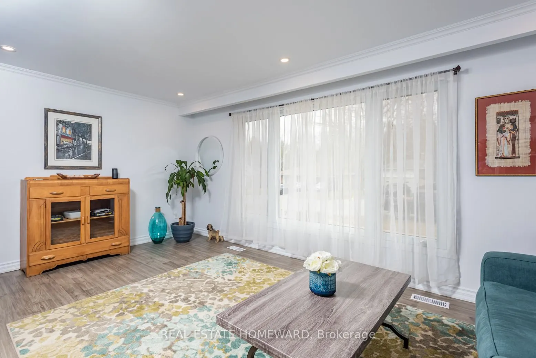
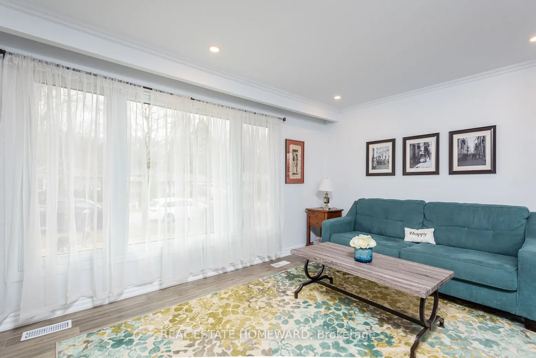
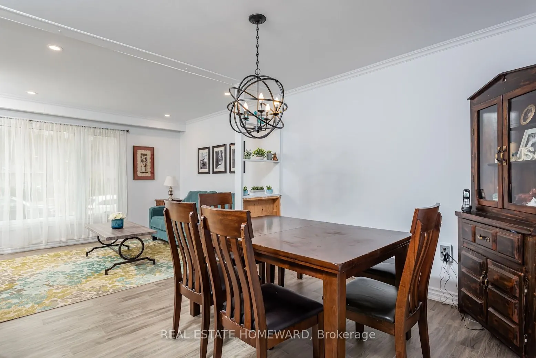
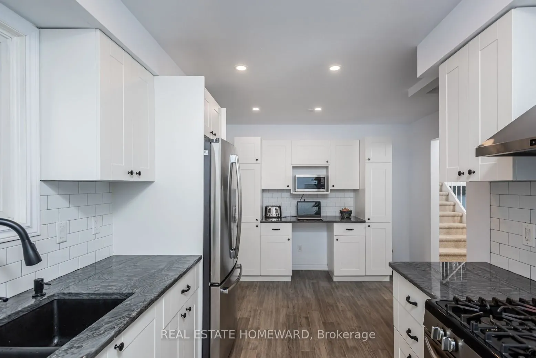
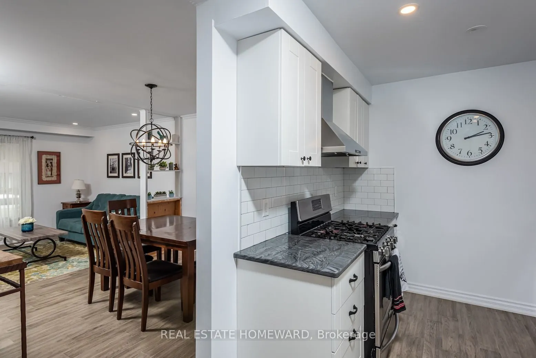
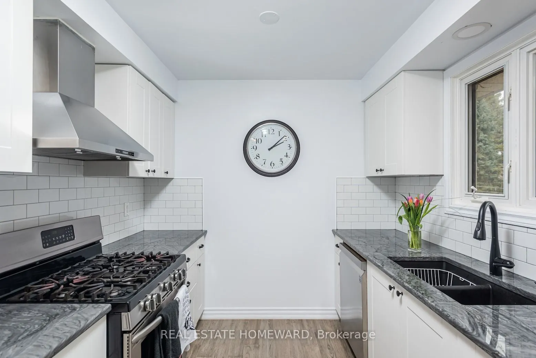
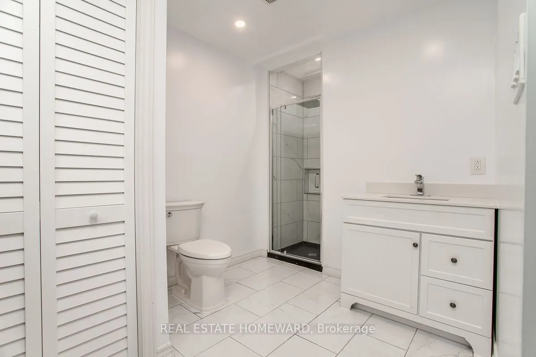
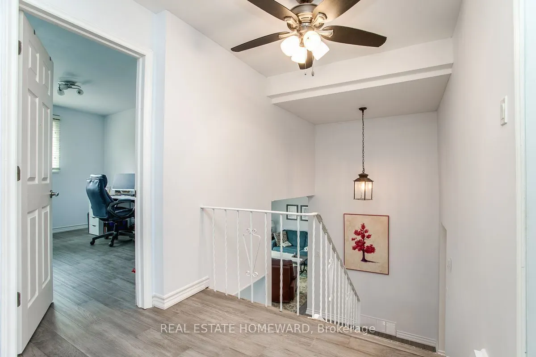
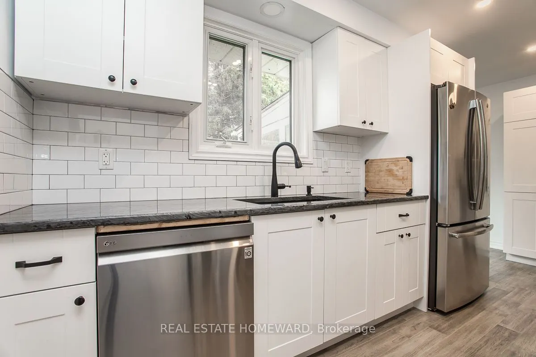
Updated, Move in Ready and Renovated, Spacious Family Size Home By The Lake. Extensively renovated over the last 4-5 years from the Roof to the Furnace in the finished Basement. Take A Stroll Down Pebble Beach Along The Shores Of Lake Ontario To A Lovely Family Neighbourhood. With a little bit of a ...country feel right in Town, no sidewalks and good size lots. You Will Find A Detached, Renovated, 3 Bedroom, 3 Bath Home On A 60 x 125 FT Lot With A Double Car Garage...yes With Inside Entry. This Approximately ( 1650 Sq Ft ) Family Size Home Features Central Air, A Primary Bedroom With An En Suite, Family Room With Walk Out, Dream Kitchen With Walk Out To Sunroom That Leads You To The Gas BBQ And Family Size Backyard Deck. The street is filled with kids playing and adults walking their dogs, possibly one of the best streets to live in Town with an out of Town feel. **EXTRAS** They Say It's Better By The Lake. Minutes Away From Downtown Cafes, Restaurants, Parks, Schools, Beach And Of Course The Wonderful Boardwalk. Spacious and Newer Fenced Backyard, Oversized Deck, Gates On Both Sides Of The Home, Central Air. Bring The Family And Enjoy Life By The Lake.
Full Property Details
Interior
Bedrooms
3
Bedrooms Plus
1
Total Bedrooms
4
Washrooms
3
Square Footage
1500-2000 sqft
Basement
Finished
Heating Source
Gas
Heating Fuel
Forced Air
Air Conditioning
Central Air
Family Room
Yes
Kitchens
1
Total Kitchens
1
Fireplace Features
Yes
Bedrooms
3
Bedrooms Plus
1
Total Bedrooms
4
Washrooms
3
Square Footage
1500-2000 sqft
Basement
Finished
Heating Source
Gas
Heating Fuel
Forced Air
Air Conditioning
Central Air
Family Room
Yes
Kitchens
1
Total Kitchens
1
Fireplace Features
Yes
Exterior
Depth
125.0
Front
60.0
Driveway
Private Double
Lot Size
60 x 125.0 ft
Pool
None
Parking Spaces
4
Total Parking Spaces
6.00
Parking Description
Attached
Garage Spaces
2
Zoning
R 2
Depth
125.0
Front
60.0
Driveway
Private Double
Lot Size
60 x 125.0 ft
Pool
None
Parking Spaces
4
Total Parking Spaces
6.00
Parking Description
Attached
Garage Spaces
2
Zoning
R 2
Building Description
Style
Sidesplit 3
Home Type
House
Subtype
Detached
Year Built
31-50
Property Orientation
South
Exterior Finish
Brick,Vinyl Siding
Sewers
Septic
Water Supply
Municipal
Possession Date
No Data
Style
Sidesplit 3
Home Type
House
Subtype
Detached
Year Built
31-50
Property Orientation
South
Exterior Finish
Brick,Vinyl Siding
Sewers
Septic
Water Supply
Municipal
Possession Date
No Data
Community
Community
Cobourg
Community
Cobourg
Taxes & Fees
Taxes
$4,625 /yr
Tax Year
2025
Occupancy
Owner
Taxes
$4,625 /yr
Tax Year
2025
Occupancy
Owner
Room Types
Bathroom
3 Pc Ensuite
Dimensions 10.83 x 7.22 feet
78.19 sqft
Bathroom
4 Pc Bath
Dimensions 10.83 x 7.22 feet
78.19 sqft
Bathroom
2 Pc Bath
Dimensions 7.22 x 7.22 feet
52.13 sqft
Bedroom 2
-
Dimensions 12.11 x 10.99 feet
133.09 sqft
Bedroom 3
-
Dimensions 12.11 x 10.99 feet
133.09 sqft
Dining Room
-
Dimensions 11.09 x 6.89 feet
76.41 sqft
Family Room
-
Dimensions 20.34 x 10.83 feet
220.28 sqft
Kitchen
-
Dimensions 16.73 x 8.2 feet
137.19 sqft
Living Room
-
Dimensions 20.67 x 9.51 feet
196.57 sqft
Primary Bedroom
-
Dimensions 20.01 x 10.99 feet
219.91 sqft
Similar Properties(No results)
Mortgage Calculator
Calculate your estimated monthly mortgage payment
Price
$719,000
$
%
%
Total cost of mortgage
$0
Monthly payment
By clicking Save, we will calculate your estimated mortgage for all properties using the saved values (down payment percentage, interest rate, and amortization).
The accuracy and applicability of this calculator are not guaranteed.