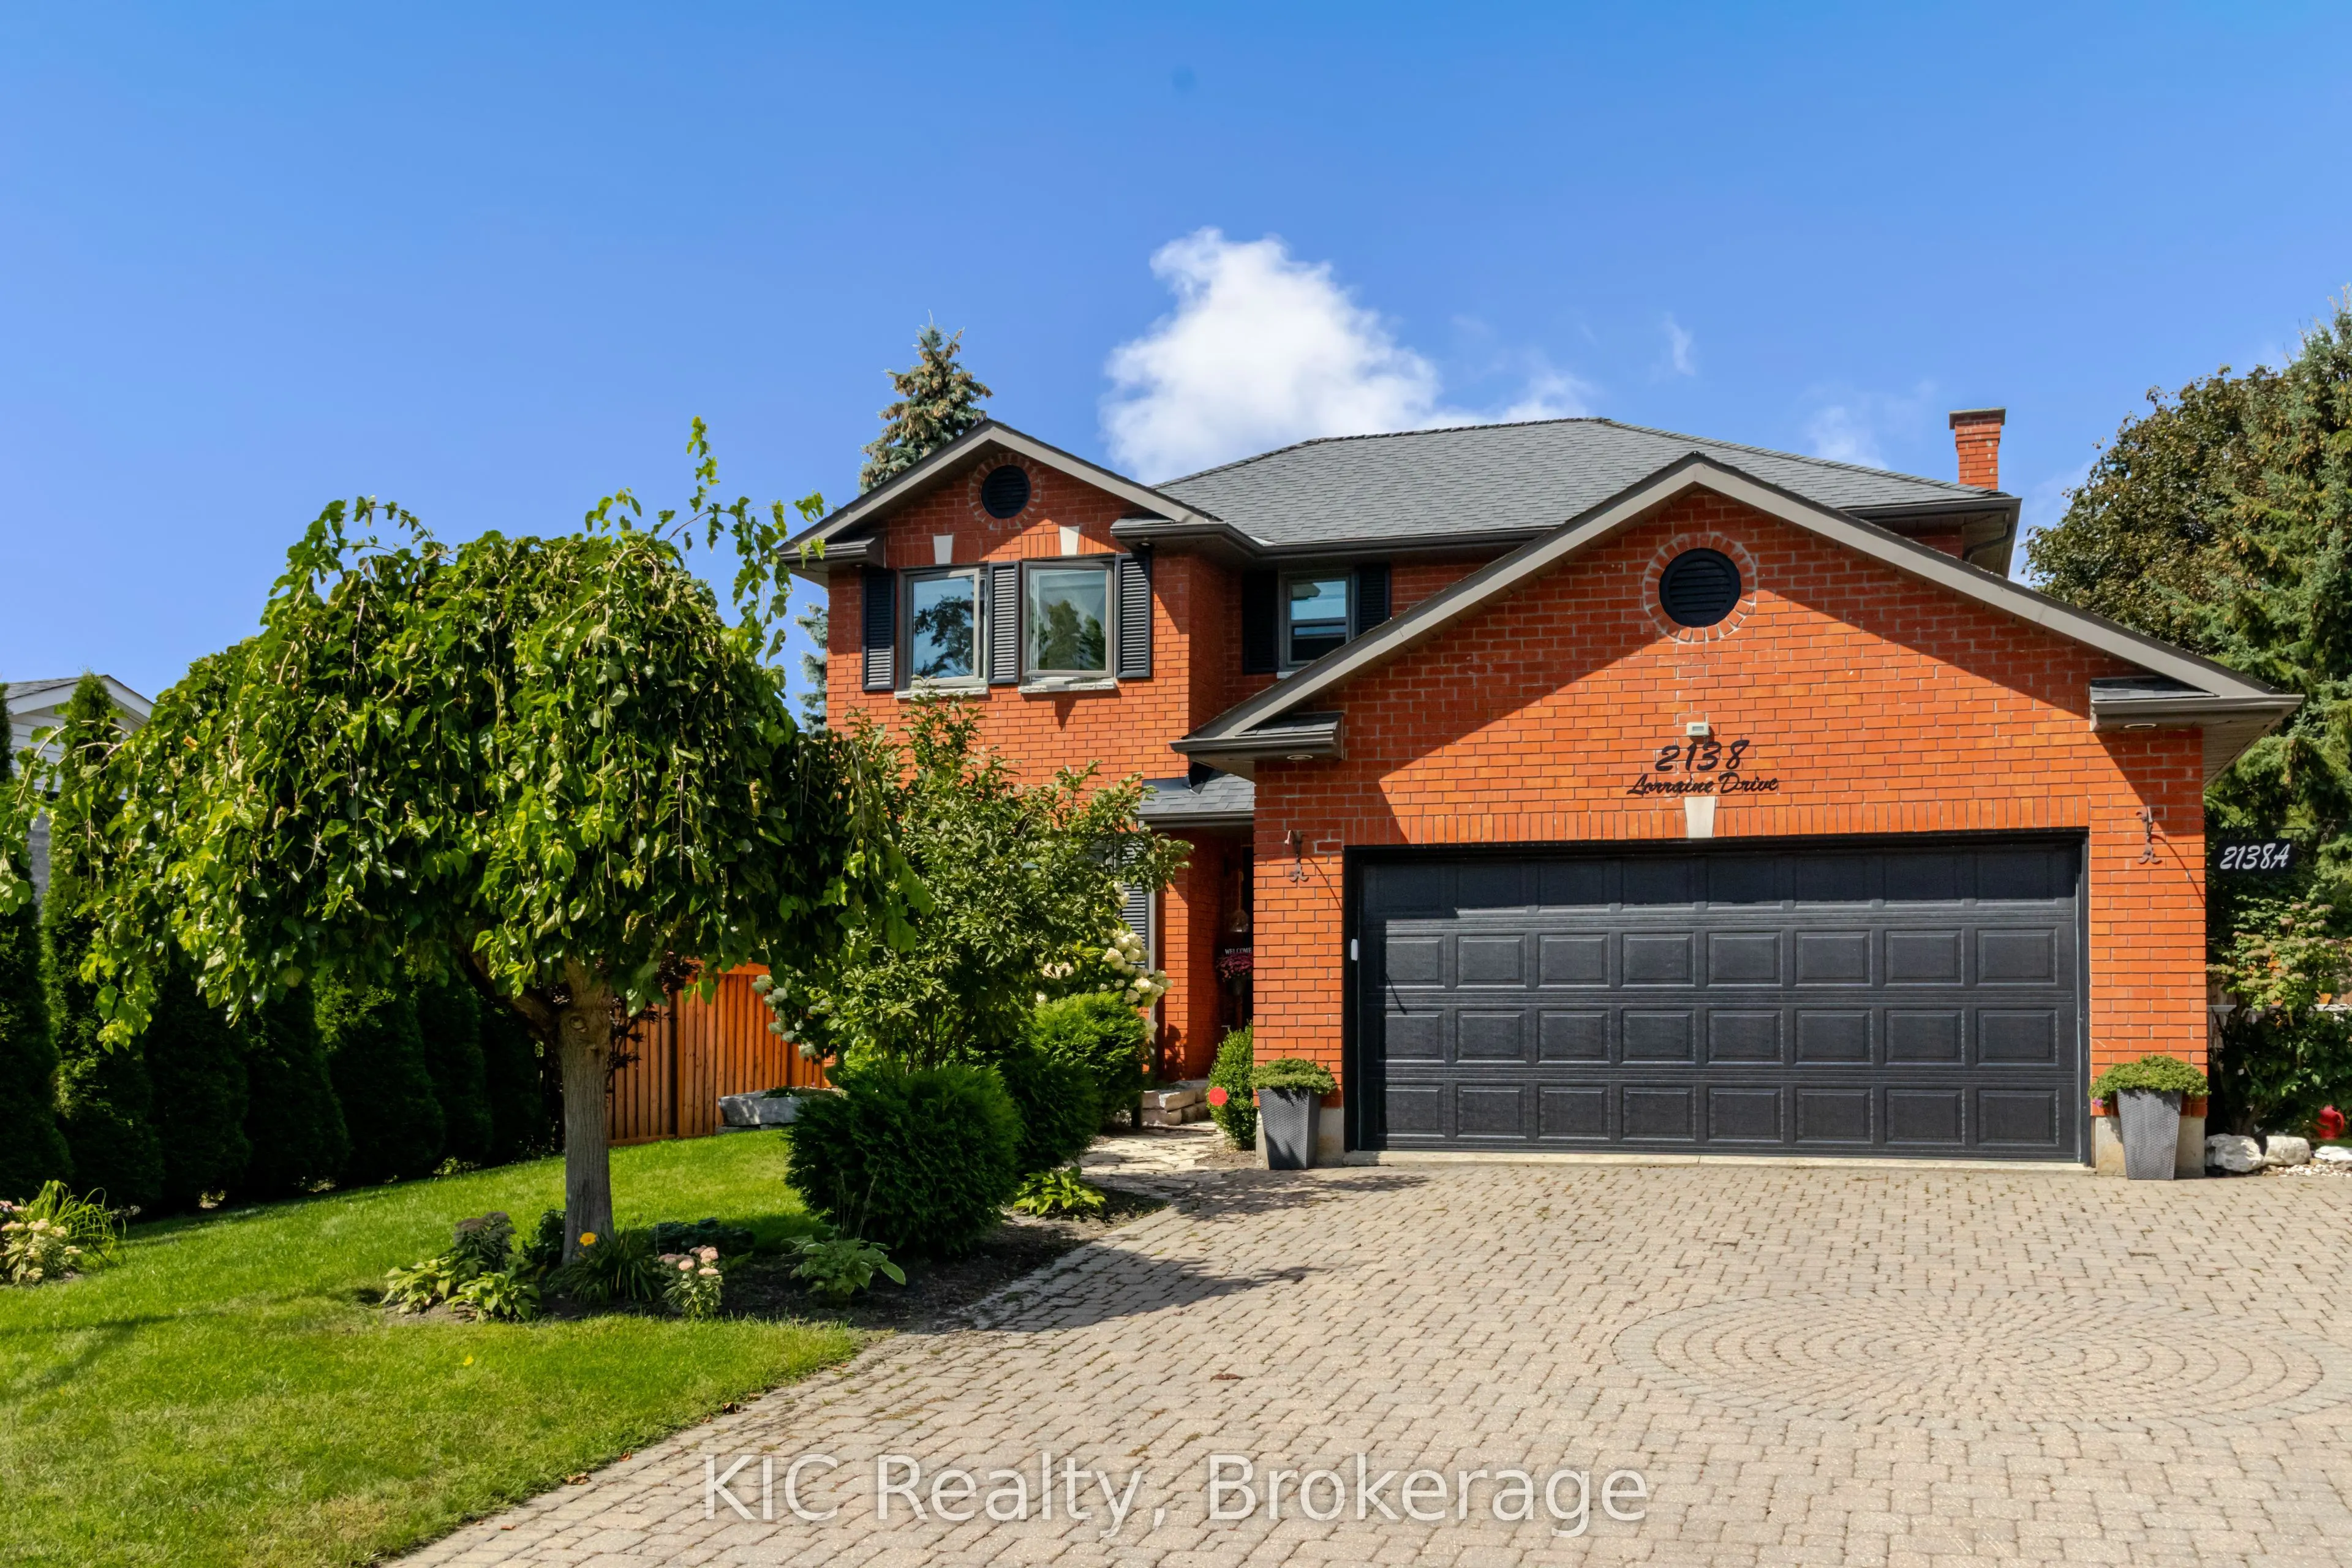
Sign In or Create a Free Account to see full details of this property
Key Facts
Key facts for 2138 Lorraine Drive
Property Type
House, 2-Storey
Parking
Attached 2 garage, 4 parking
MLS #
X14173206
Size
1500-2000 sqft
Basement
Finished,Separate Entrance,Apartment
Listed on
2026-11-12
Lot size
60 x 116.72
Tax
$7,594.80 /yr
Days on Market
0
Approximate Age
-
Maintenance Fee
-
Description
This one's got layers, and every one of them impresses. Step through the front door and "executive" stops being a listing buzzword, it's the whole experience. A sunken family room with fireplace, a flexible living/dining space, and a gourmet kitchen with quartz counters, an oversized island, stainle...ss steel appliances, and a pantry with custom birch built-ins. Engineered American hickory flooring runs throughout, and a wet bar is ready for whenever you're hosting. Upstairs, the primary retreat delivers its own showstopper: a 3-piece ensuite and a walk-in closet outfitted with custom Italian melamine built-ins, more boutique hotel than bedroom storage. Out back? A total oasis. Pool, perennial gardens, a garden shed, and two separate deck areas, all fully fenced and accessed through two sliding glass doors because a backyard this good deserves more than one way in. But here's the feature that changes the math: a legal secondary suite with its own private entrance, full kitchen and living space, bedroom, laundry, and bath. Luxury living with built-in flexibility. This isn't just a house with a list of features. It's a lifestyle upgrade with income potential.
Full Property Details
Interior
Bedrooms
3
Bedrooms Plus
1
Total Bedrooms
4
Washrooms
4
Square Footage
1500-2000 sqft
Basement
Finished,Separate Entrance,Apartment
Heating Source
Gas
Heating Fuel
Forced Air
Air Conditioning
Central Air
Family Room
No
Kitchens
1
Kitchens Plus
1
Total Kitchens
2
Fireplace Features
Yes
Bedrooms
3
Bedrooms Plus
1
Total Bedrooms
4
Washrooms
4
Square Footage
1500-2000 sqft
Basement
Finished,Separate Entrance,Apartment
Heating Source
Gas
Heating Fuel
Forced Air
Air Conditioning
Central Air
Family Room
No
Kitchens
1
Kitchens Plus
1
Total Kitchens
2
Fireplace Features
Yes
Exterior
Depth
116.72
Front
59.71
Lot Size
60 x 116.72 ft
Pool
Inground
Parking Spaces
4
Total Parking Spaces
6.00
Parking Description
Attached
Garage Spaces
2
Depth
116.72
Front
59.71
Lot Size
60 x 116.72 ft
Pool
Inground
Parking Spaces
4
Total Parking Spaces
6.00
Parking Description
Attached
Garage Spaces
2
Building Description
Style
2-Storey
Home Type
House
Subtype
Detached
Property Orientation
West
Exterior Finish
Brick
Sewers
Sewers
Water Supply
Municipal
Possession Date
12/14/2026
Style
2-Storey
Home Type
House
Subtype
Detached
Property Orientation
West
Exterior Finish
Brick
Sewers
Sewers
Water Supply
Municipal
Possession Date
12/14/2026
Community
Community
Northcrest Ward 5
Community
Northcrest Ward 5
Taxes & Fees
Taxes
$7,594.80 /yr
Tax Year
2026
Occupancy
Owner
Taxes
$7,594.80 /yr
Tax Year
2026
Occupancy
Owner
Room Types
Bedroom
-
Dimensions 10.07 x 12.93 feet
130.21 sqft
Bedroom 2
Hardwood Floor, Closet, Closet Organizers
Dimensions 10.37 x 10.01 feet
103.8 sqft
Bedroom 3
Hardwood Floor, Closet, Closet Organizers
Dimensions 10.4 x 10.6 feet
110.24 sqft
Breakfast
Combined w/Kitchen, W/O To Deck, Overlooks Pool
Dimensions 10.47 x 8.53 feet
89.31 sqft
Dining Room
-
Dimensions 10.86 x 9.97 feet
108.27 sqft
Family Room
Hardwood Floor, Combined w/Dining
Dimensions 11.29 x 12.37 feet
139.66 sqft
Kitchen
Combined w/Living, Combined w/Dining
Dimensions 11.12 x 13.39 feet
148.9 sqft
Kitchen
Quartz Counter, Stainless Steel Appl, Pantry
Dimensions 21.95 x 11.06 feet
242.77 sqft
Laundry
W/O To Garage
Dimensions 7.58 x 7.74 feet
58.67 sqft
Living Room
Hardwood Floor, Sunken Room, Electric Fireplace
Dimensions 11.02 x 14.99 feet
165.19 sqft
Primary Bedroom
B/I Closet, Walk-In Closet(s), Hardwood Floor
Dimensions 11.06 x 16.57 feet
183.26 sqft
Recreation
-
Dimensions 11.55 x 22.8 feet
263.34 sqft
Similar Properties(No results)
Mortgage Calculator
Calculate your estimated monthly mortgage payment
Price
$899,800
$
%
%
Monthly payment
By clicking Save, we will calculate your estimated mortgage for all properties using the saved values (down payment percentage, interest rate, and amortization).
The accuracy and applicability of this calculator are not guaranteed.