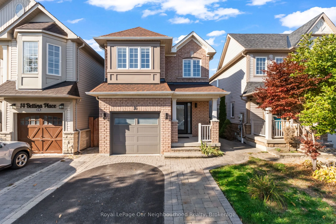
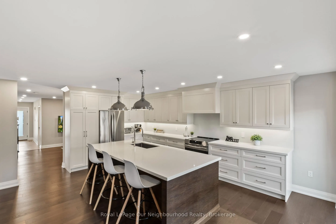
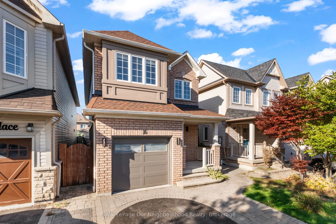
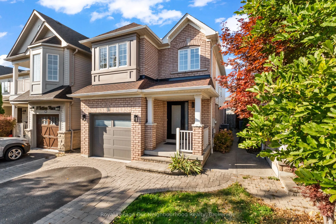
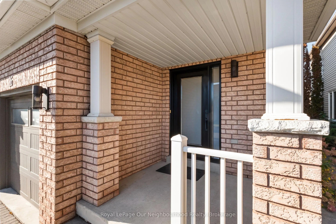
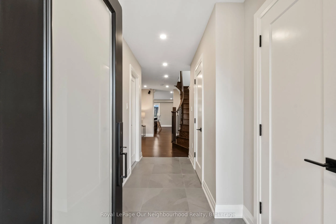
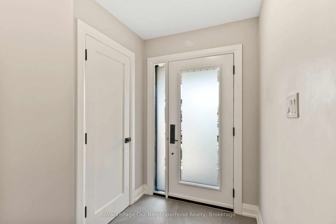
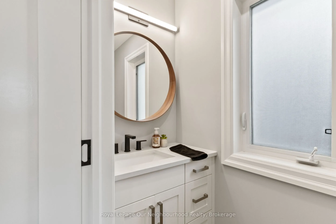
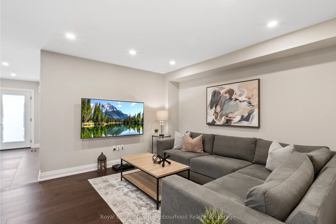
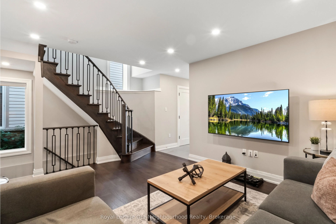
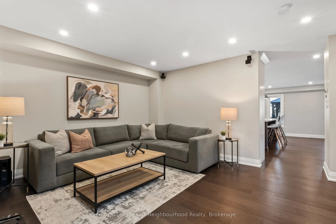
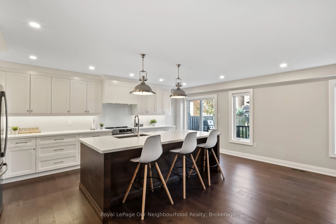
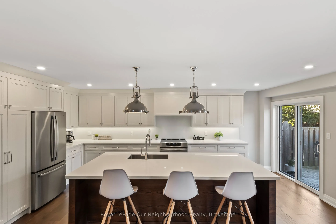
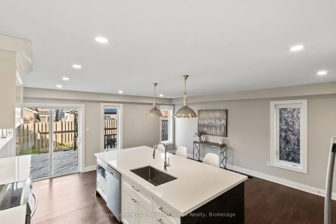
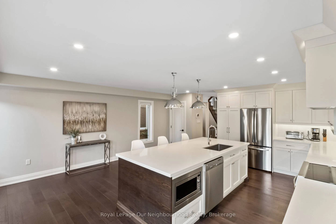
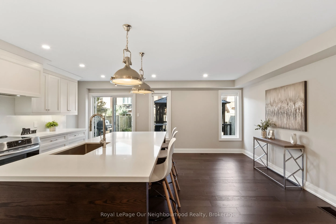
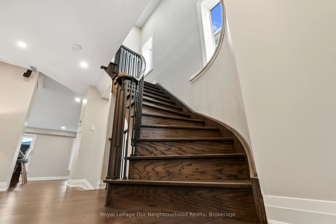
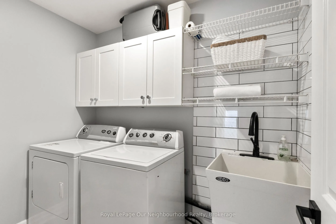
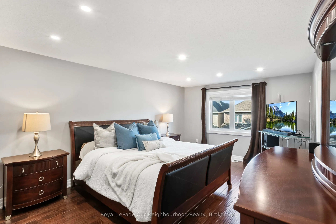
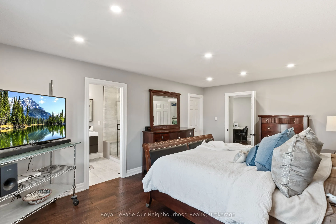
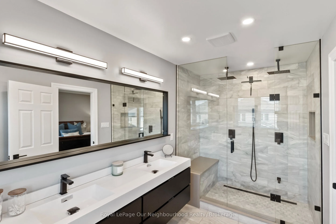
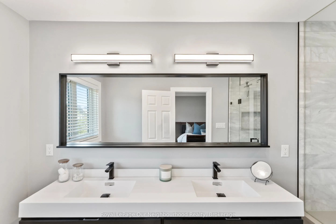
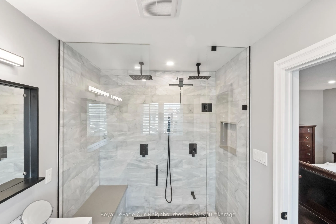
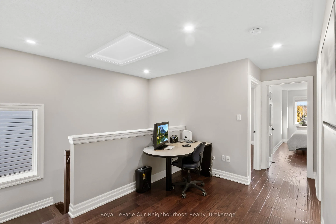
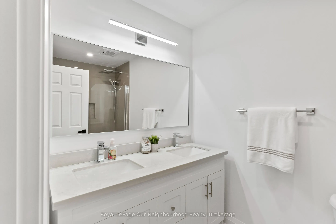
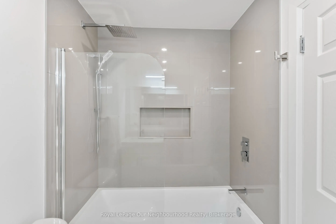
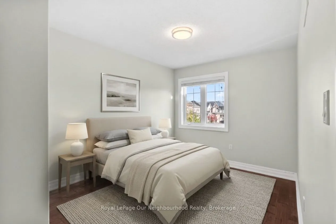
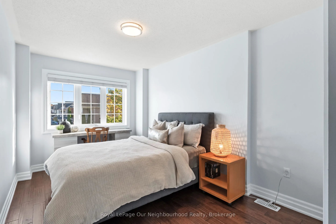
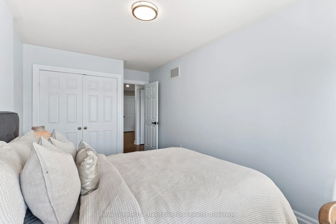
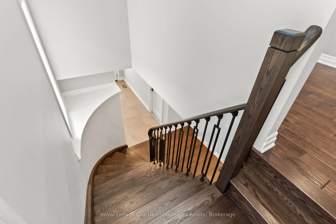
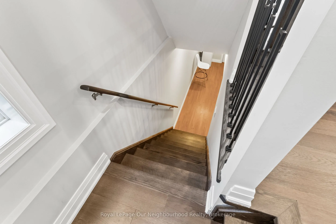
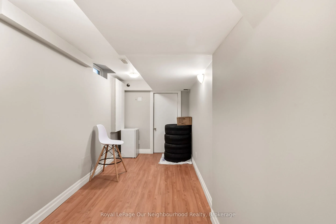
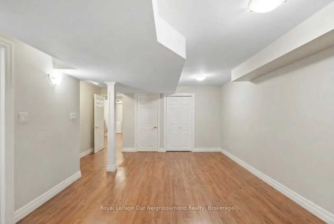
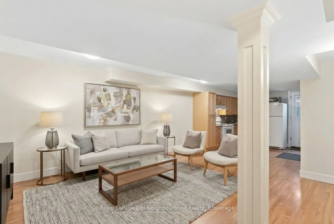
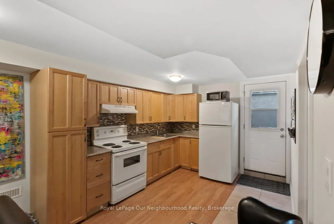
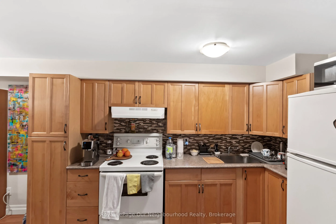
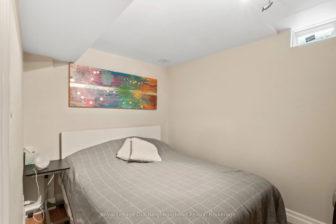
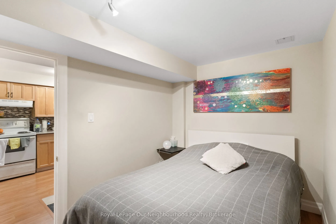
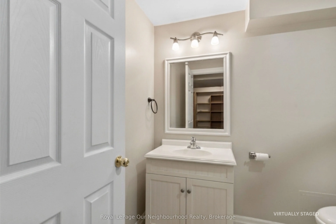
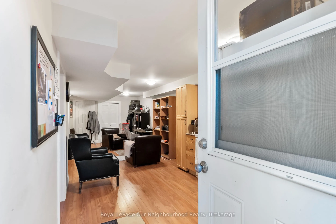
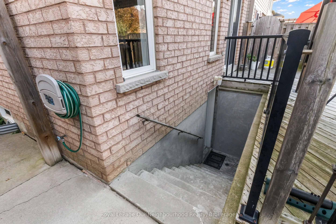
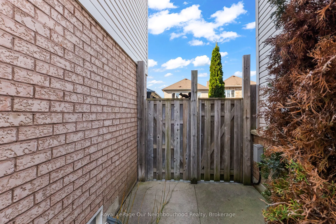
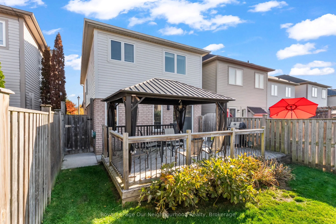
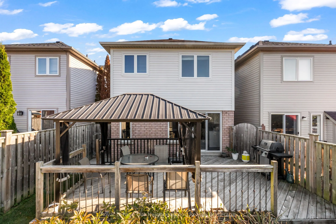
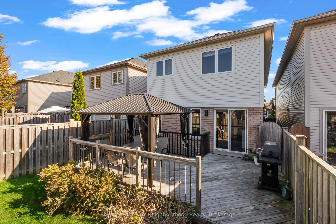
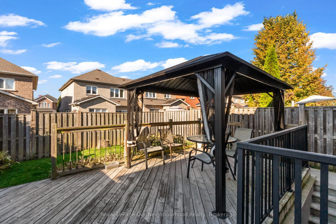
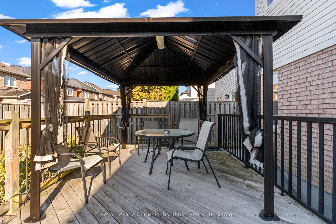
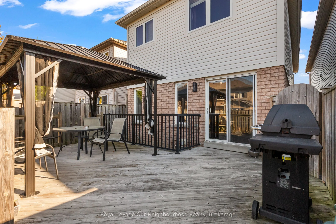
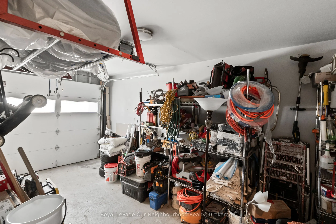
Stunning, stylish, and beautifully updated throughout, this exceptional detached home in Whitby's sought-after Rolling Acres community is one you won't want to miss! At the heart of the home is a show-stopping custom kitchen featuring elegant quartz countertops and a thoughtfully designed space perf...ect for everyday living and entertaining. Step directly from the kitchen onto the backyard deck, creating the ideal setting for summer barbecues and outdoor enjoyment. Upstairs, retreat to the spacious primary bedroom, complete with a walk-in closet and a luxurious 5-piece ensuite featuring a double-head shower - your own private escape at the end of the day. Two additional bedrooms, updated bathrooms throughout, and the convenience of second-floor laundry complete the upper level. The finished basement offers incredible versatility with a separate in-law suite featuring its own kitchen, bedroom, bathroom, and laundry, plus a walk-up entrance for convenient separate access. Whether accommodating extended family or creating a flexible living arrangement, the possibilities are endless. Complete with a backyard deck and 3 parking spaces, this move-in-ready home combines modern finishes, thoughtful design, and exceptional functionality. Located in a desirable Whitby neighbourhood, this is a home you'll want to experience in person!
Full Property Details
Interior
Bedrooms
3
Bedrooms Plus
1
Total Bedrooms
4
Washrooms
4
Square Footage
1500-2000 sqft
Basement
Finished,Walk-Up,Separate Entrance,Apartment
Heating Source
Gas
Heating Fuel
Forced Air
Air Conditioning
Central Air
Family Room
No
Kitchens
1
Kitchens Plus
1
Total Kitchens
2
Fireplace Features
No
Bedrooms
3
Bedrooms Plus
1
Total Bedrooms
4
Washrooms
4
Square Footage
1500-2000 sqft
Basement
Finished,Walk-Up,Separate Entrance,Apartment
Heating Source
Gas
Heating Fuel
Forced Air
Air Conditioning
Central Air
Family Room
No
Kitchens
1
Kitchens Plus
1
Total Kitchens
2
Fireplace Features
No
Exterior
Depth
101.8
Front
26.27
Driveway
Private
Lot Size
26 x 101.8 ft
Pool
None
Parking Spaces
2
Total Parking Spaces
3.00
Parking Description
Built-In
Garage Spaces
1
Depth
101.8
Front
26.27
Driveway
Private
Lot Size
26 x 101.8 ft
Pool
None
Parking Spaces
2
Total Parking Spaces
3.00
Parking Description
Built-In
Garage Spaces
1
Building Description
Style
2-Storey
Home Type
House
Subtype
Detached
Year Built
16-30
Property Orientation
West
Exterior Finish
Brick,Vinyl Siding
Sewers
Sewers
Water Supply
Municipal
Possession Date
No Data
Style
2-Storey
Home Type
House
Subtype
Detached
Year Built
16-30
Property Orientation
West
Exterior Finish
Brick,Vinyl Siding
Sewers
Sewers
Water Supply
Municipal
Possession Date
No Data
Community
Community
Rolling Acres
Community
Rolling Acres
Taxes & Fees
Taxes
$6,470.06 /yr
Tax Year
2026
Occupancy
Owner+Tenant
Taxes
$6,470.06 /yr
Tax Year
2026
Occupancy
Owner+Tenant
Room Types
Bedroom 2
Closet, Carpet Free, Window
Dimensions 13.25 x 9.02 feet
119.52 sqft
Bedroom 3
Closet, Carpet Free, Window
Dimensions 16.01 x 9.19 feet
147.13 sqft
Bedroom 4
Window, Carpet Free
Dimensions 12.57 x 7.61 feet
95.66 sqft
Common Room
-
Dimensions 15.09 x 7.09 feet
106.99 sqft
Dining Room
-
Dimensions 19.72 x 8.17 feet
161.11 sqft
Kitchen
-
Dimensions 12.89 x 10.56 feet
136.12 sqft
Kitchen
Quartz Counter, Stainless Steel Appl, Centre Island
Dimensions 19.36 x 10.27 feet
198.83 sqft
Living Room
-
Dimensions 15.91 x 13.25 feet
210.81 sqft
Living Room
-
Dimensions 16.5 x 14.93 feet
246.34 sqft
Office
-
Dimensions 17.45 x 9.06 feet
158.1 sqft
Primary Bedroom
5 Pc Ensuite, Walk-In Closet(s), Carpet Free
Dimensions 17.39 x 12.01 feet
208.85 sqft
Similar Properties(No results)
Mortgage Calculator
Calculate your estimated monthly mortgage payment
Price
$949,900
$
%
%
Total cost of mortgage
$0
Monthly payment
By clicking Save, we will calculate your estimated mortgage for all properties using the saved values (down payment percentage, interest rate, and amortization).
The accuracy and applicability of this calculator are not guaranteed.