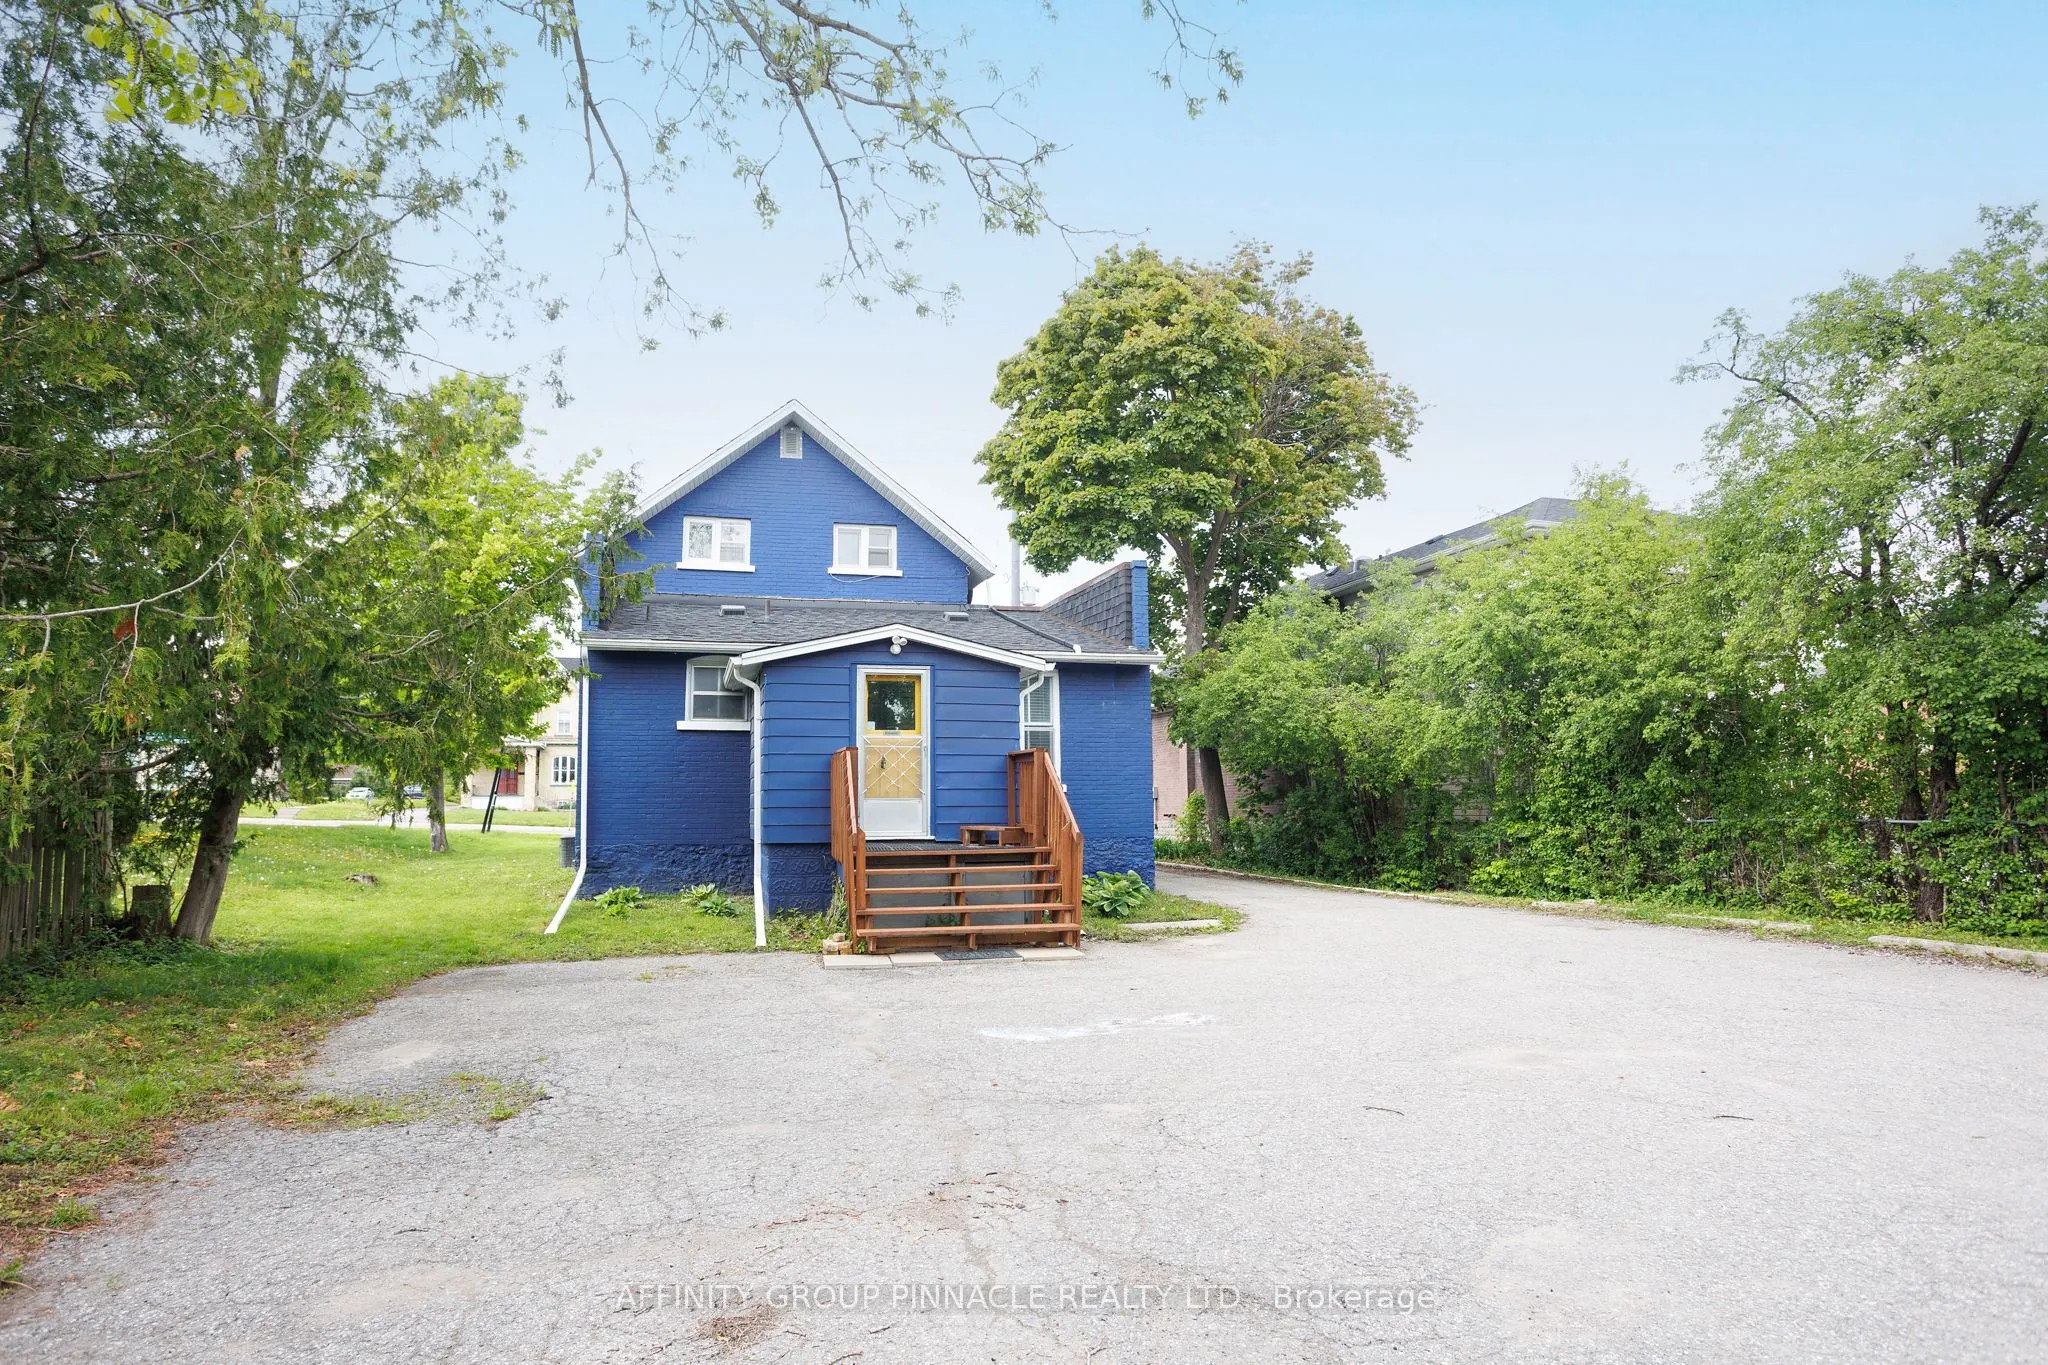
Sign In or Create a Free Account to see full details of this property
Key Facts
Key facts for 221 Kent Street W
Property Type
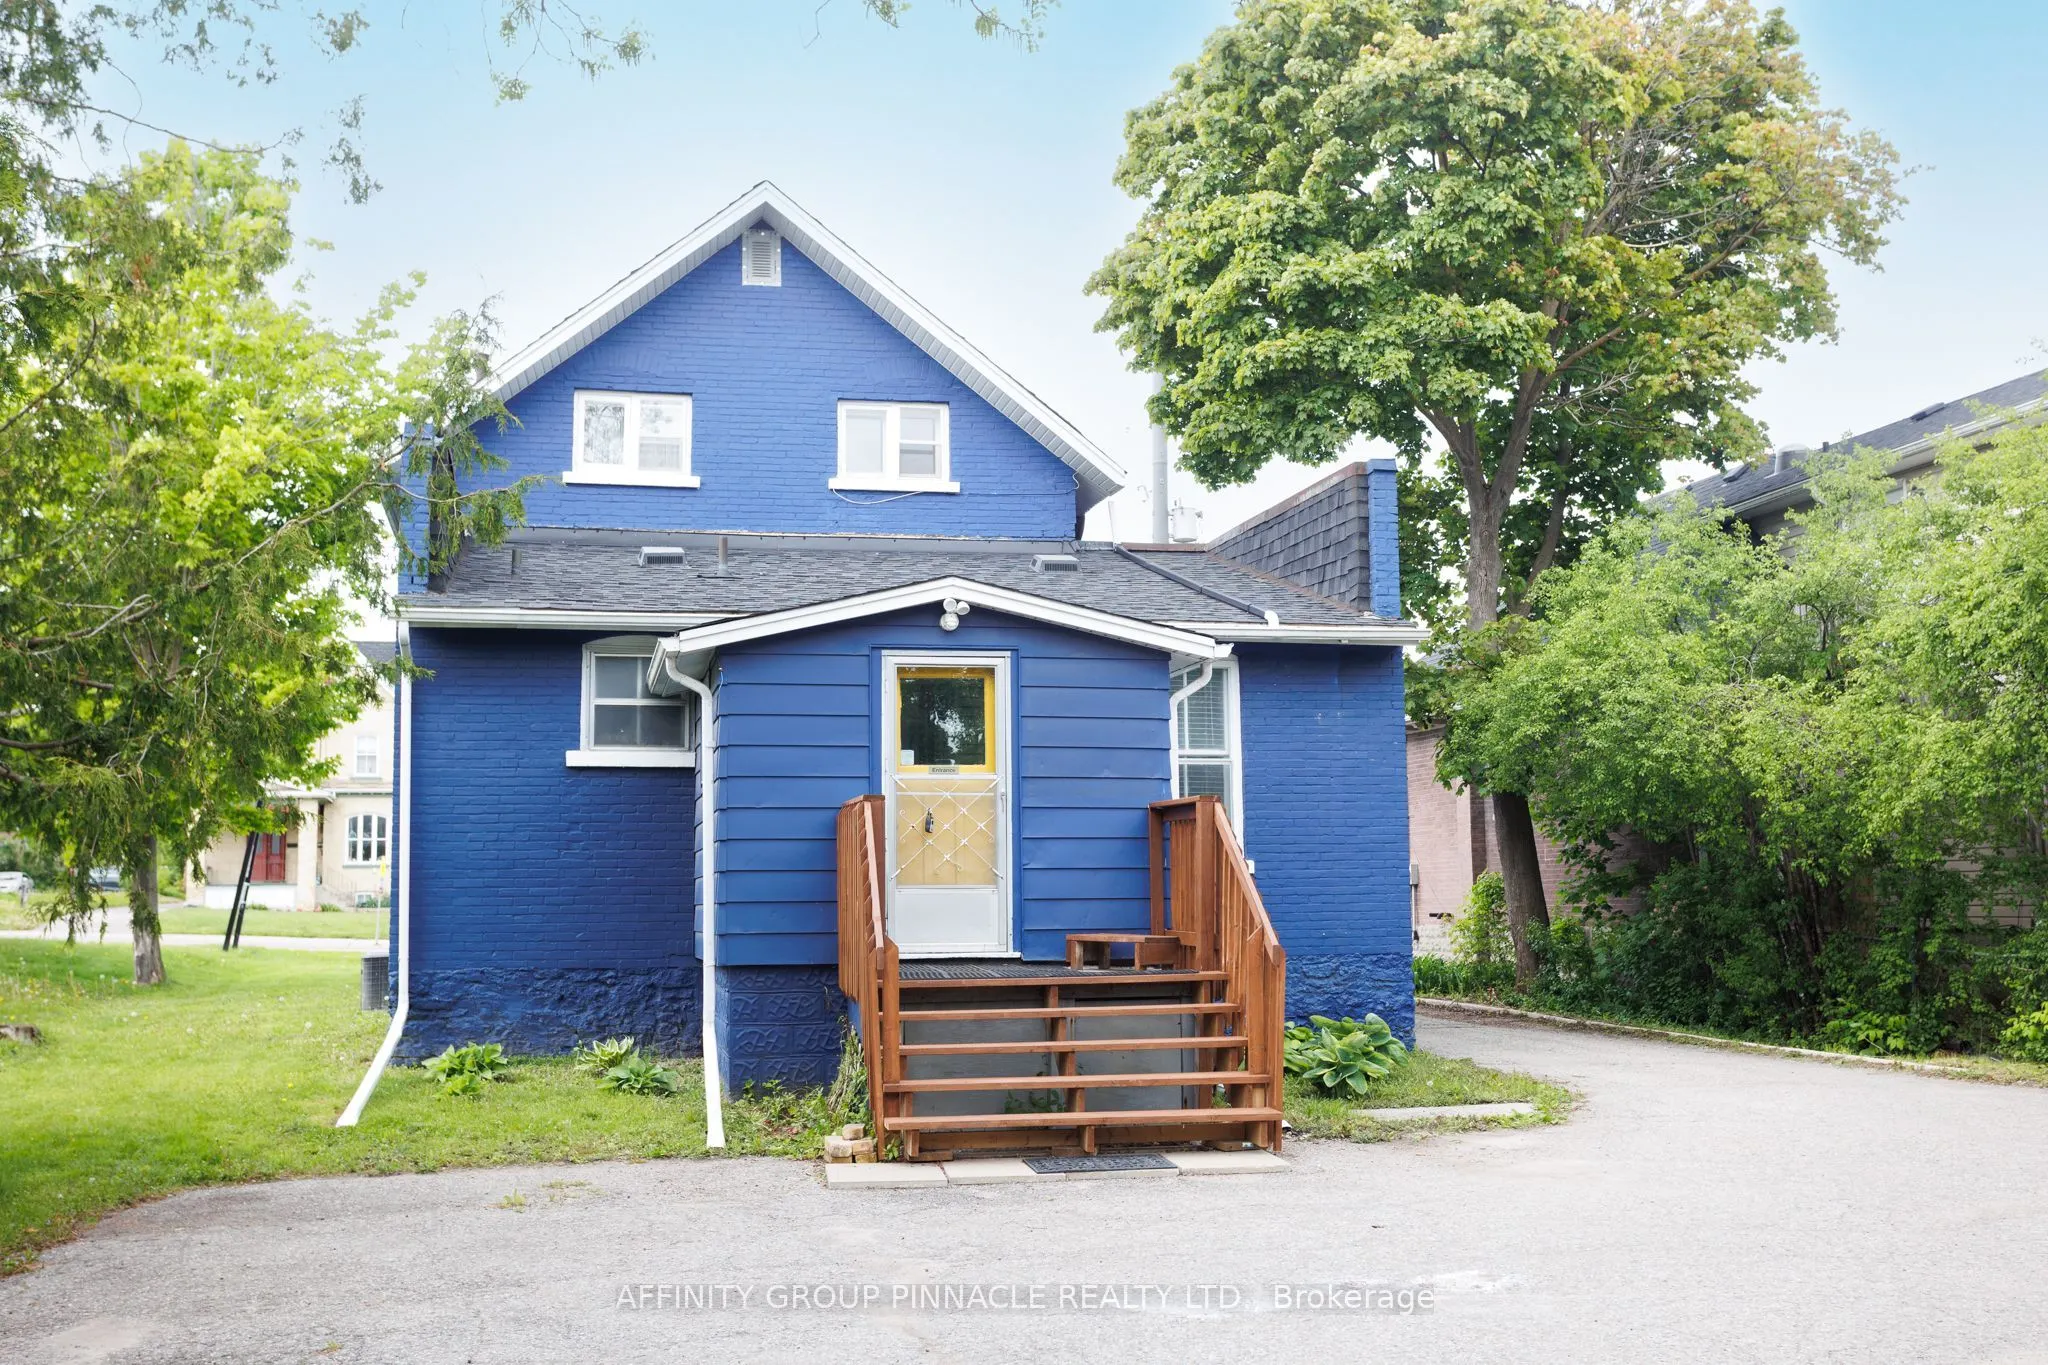
House, 1 1/2 Storey
Parking
None 0 garage, 6 parking
MLS #
X13699668
Size
1500-2000 sqft
Basement
Unfinished
Listed on
2026-08-21
Lot size
57 x 203.2
Tax
$6,772.70 /yr
Days on Market
53
Approximate Age
100+
Maintenance Fee
-
Description
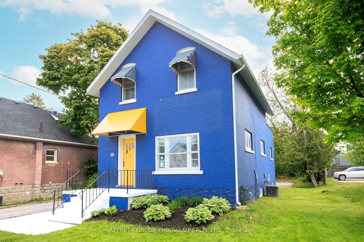
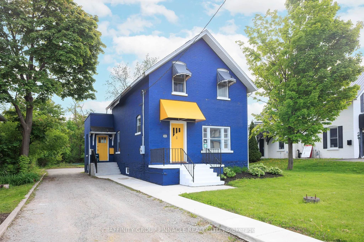
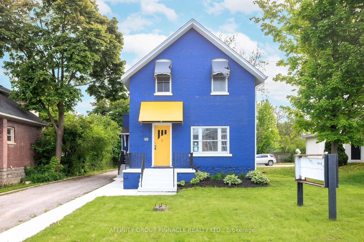
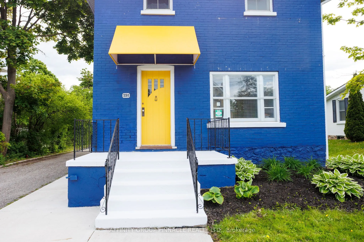
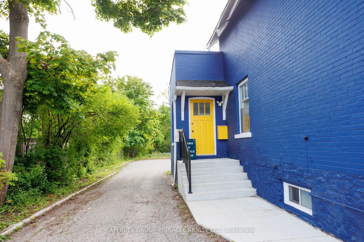
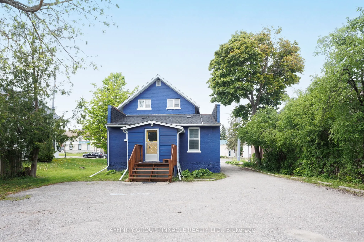
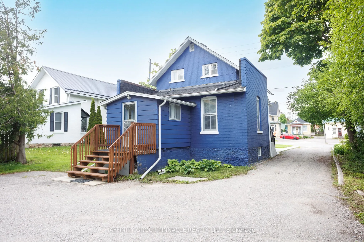
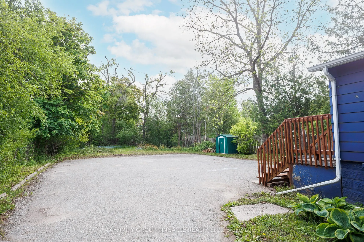
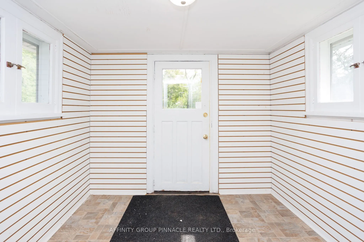
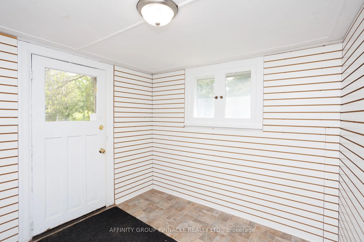
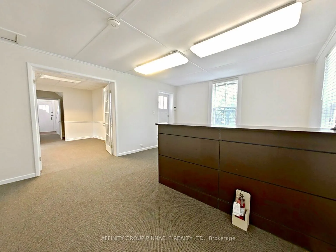
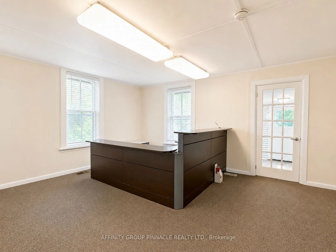
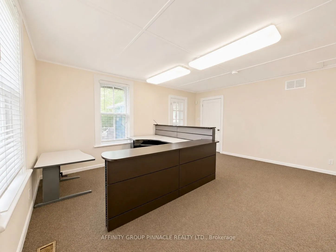
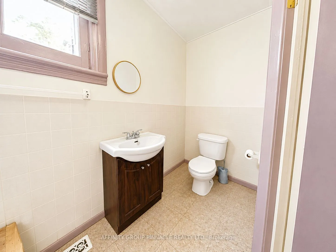
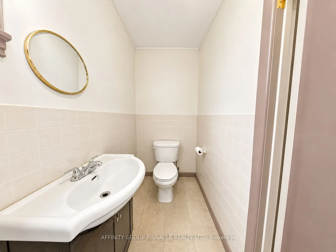
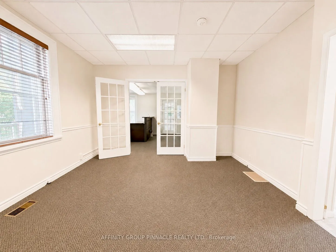
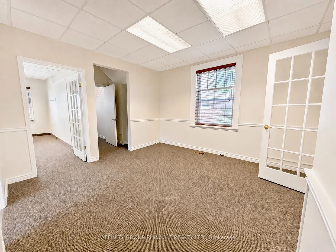
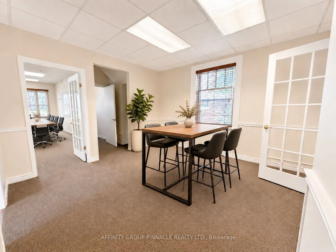
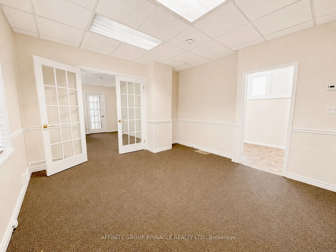
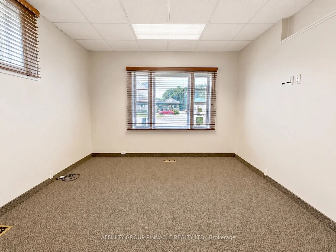
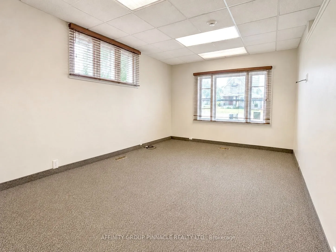
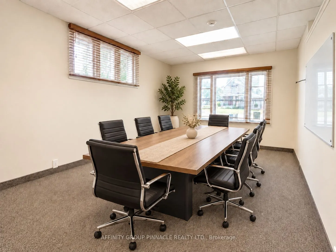
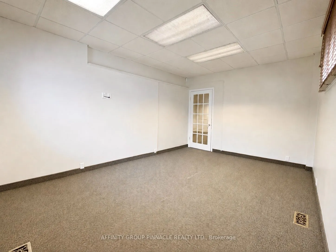
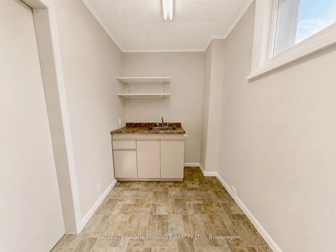
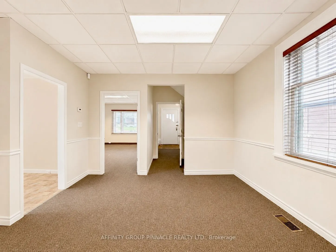
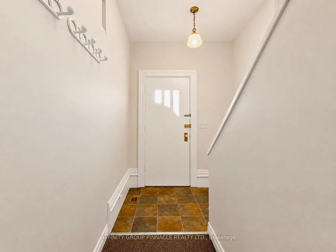
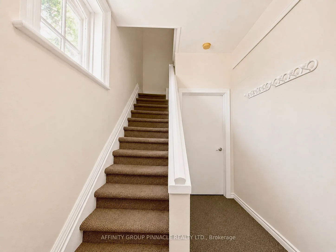
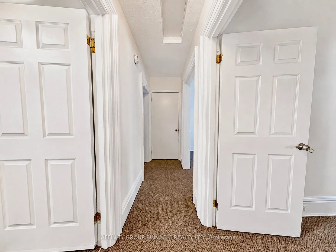
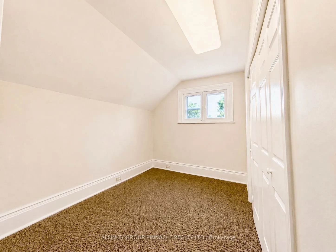
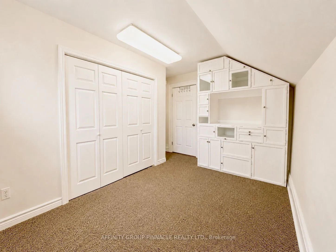
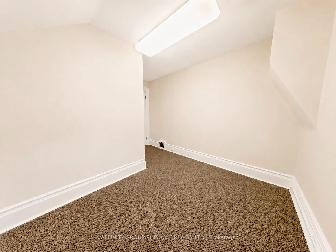
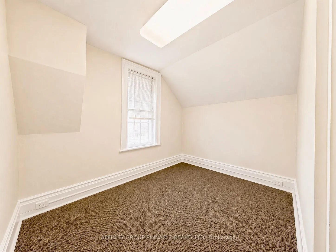
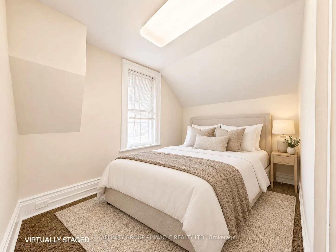
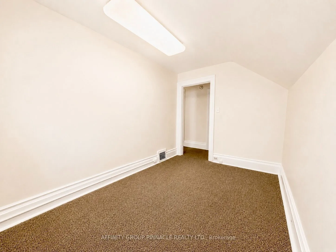
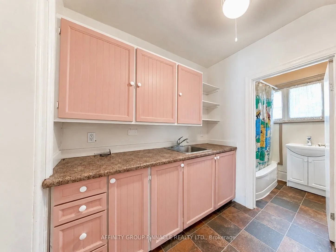
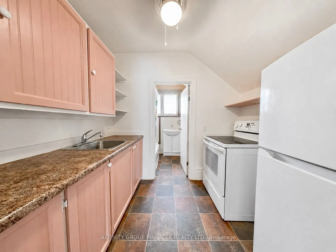
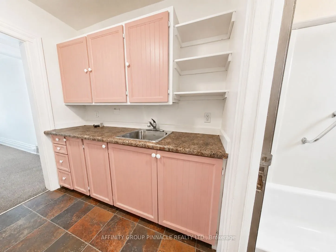
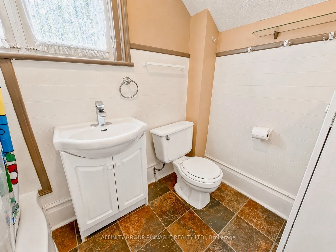
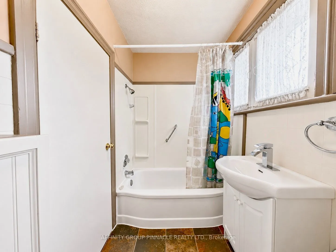
Welcome to 221 Kent St W! This versatile property presents a fabulous opportunity for your business on one of Lindsay's main arterial streets! This mixed-use, commercial/residential building offers excellent exposure with a backlit sign, ideal for attracting attention to your business. Zoned MRC for... ultimate flexibility, it's perfect for live/work entrepreneurs, professionals, and investors alike. The main level features a bright and welcoming reception area, private office/boardroom, open collaboration/flex space, kitchenette, and a 2pc washroom, well-suited for a variety of commercial uses. Paved parking lot at the rear ensures easy access, with plenty of room for customers and clients. Upstairs, 2-bedroom, 1-bath apartment provides a comfortable residence for live-work convenience or a great opportunity to generate additional income through residential tenancy. Don't miss this opportunity to own a high-exposure, multi-functional building in a growing community!
Full Property Details
Interior
Bedrooms
2
Total Bedrooms
2
Washrooms
2
Square Footage
1500-2000 sqft
Basement
Unfinished
Heating Source
Gas
Heating Fuel
Forced Air
Air Conditioning
Central Air
Family Room
Yes
Kitchens
1
Total Kitchens
1
Fireplace Features
No
Bedrooms
2
Total Bedrooms
2
Washrooms
2
Square Footage
1500-2000 sqft
Basement
Unfinished
Heating Source
Gas
Heating Fuel
Forced Air
Air Conditioning
Central Air
Family Room
Yes
Kitchens
1
Total Kitchens
1
Fireplace Features
No
Exterior
Depth
203.2
Front
57.01
Acreage
< .50
Driveway
Private
Lot Size
57 x 203.2 ft
Pool
None
Waterfront
None
Parking Spaces
6
Total Parking Spaces
6.00
Parking Description
None
Garage Spaces
0
Zoning
MRC
Depth
203.2
Front
57.01
Acreage
< .50
Driveway
Private
Lot Size
57 x 203.2 ft
Pool
None
Waterfront
None
Parking Spaces
6
Total Parking Spaces
6.00
Parking Description
None
Garage Spaces
0
Zoning
MRC
Building Description
Style
1 1/2 Storey
Home Type
House
Subtype
Detached
Year Built
100+
Property Orientation
South
Exterior Finish
Brick
Sewers
Sewers
Water Supply
Municipal
Possession Date
No Data
Style
1 1/2 Storey
Home Type
House
Subtype
Detached
Year Built
100+
Property Orientation
South
Exterior Finish
Brick
Sewers
Sewers
Water Supply
Municipal
Possession Date
No Data
Community
Community
Lindsay
Community
Lindsay
Taxes & Fees
Taxes
$6,772.70 /yr
Tax Year
2025
Occupancy
Vacant
Taxes
$6,772.70 /yr
Tax Year
2025
Occupancy
Vacant
Room Types
Bathroom
3 Pc Bath, Separate Shower
Dimensions 3.77 x 9.88 feet
37.25 sqft
Bathroom
4 Pc Bath
Dimensions 7.97 x 5.28 feet
42.08 sqft
Bedroom
-
Dimensions 10.43 x 13.06 feet
136.22 sqft
Bedroom 2
-
Dimensions 10.27 x 12.14 feet
124.68 sqft
Common Room
-
Dimensions 12.6 x 13.06 feet
164.56 sqft
Foyer
-
Dimensions 16.54 x 13.29 feet
219.82 sqft
Kitchen
-
Dimensions 6.43 x 13.06 feet
83.98 sqft
Kitchen
-
Dimensions 7.97 x 7.45 feet
59.38 sqft
Living Room
-
Dimensions 8.14 x 12.14 feet
98.82 sqft
Office
-
Dimensions 11.32 x 15.65 feet
177.16 sqft
Similar Properties(No results)
Mortgage Calculator
Calculate your estimated monthly mortgage payment
Price
$669,900
$
%
%
Total cost of mortgage
$0
Monthly payment
By clicking Save, we will calculate your estimated mortgage for all properties using the saved values (down payment percentage, interest rate, and amortization).
The accuracy and applicability of this calculator are not guaranteed.