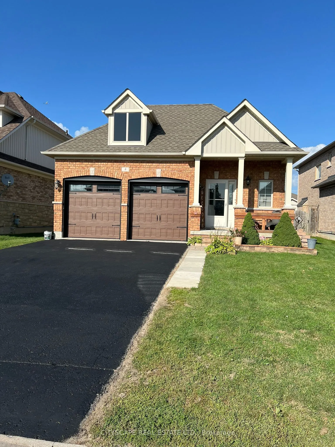
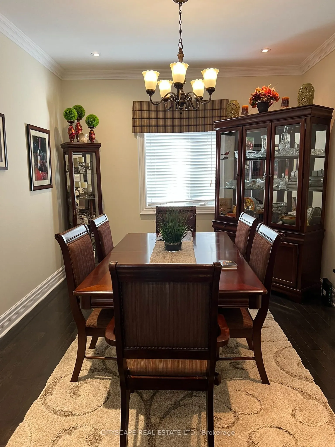
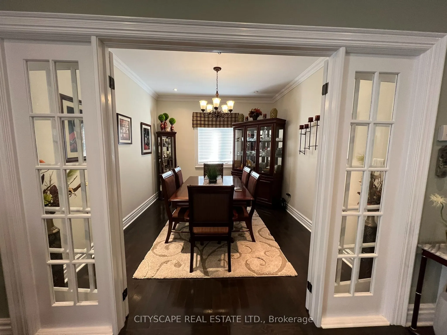
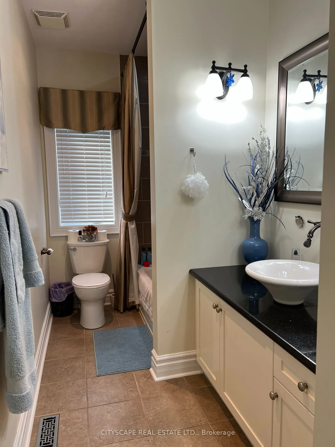
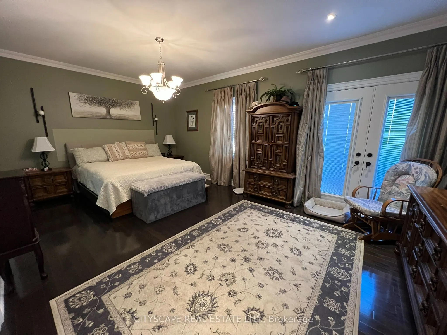
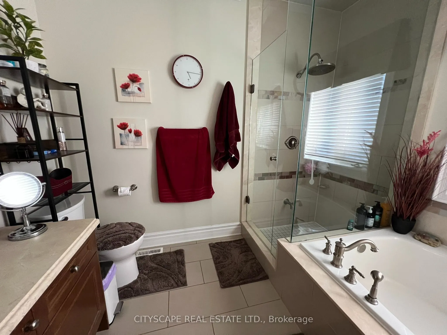
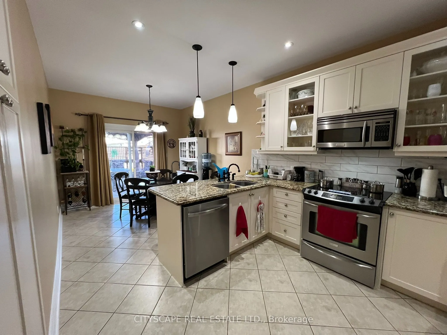
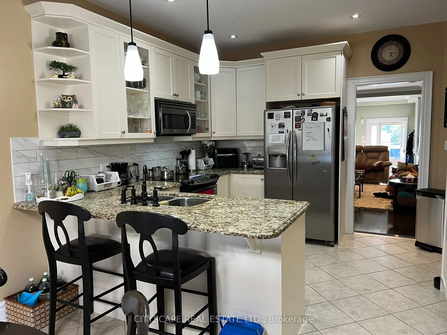
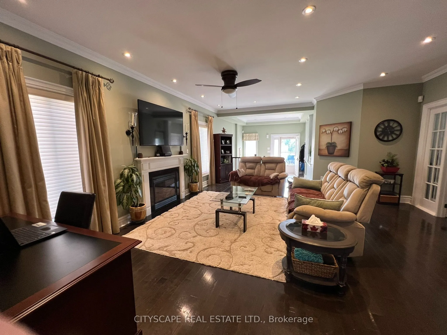
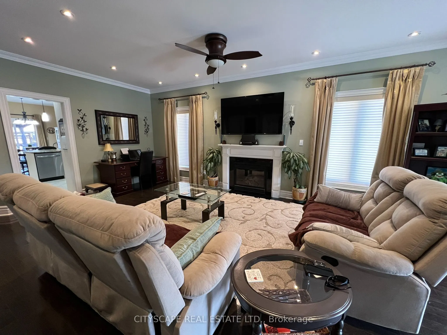
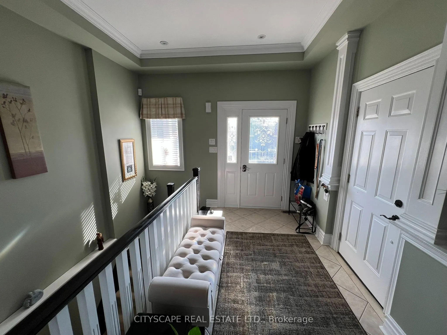
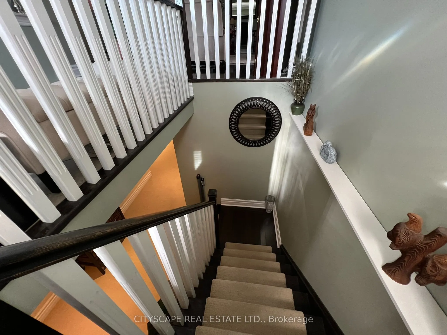
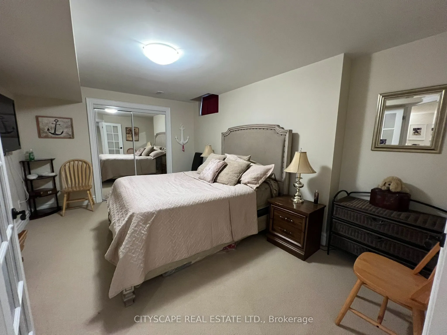
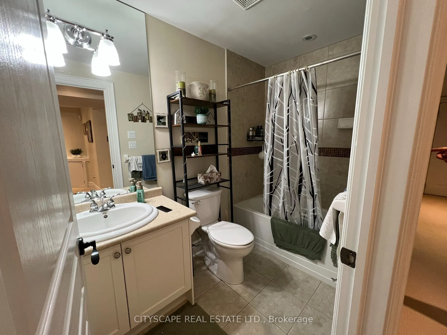
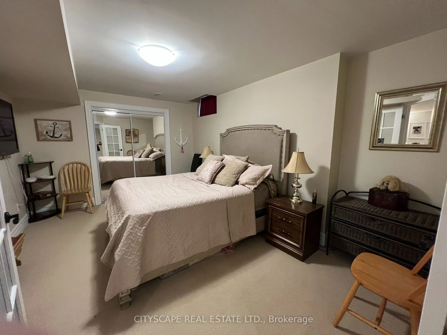
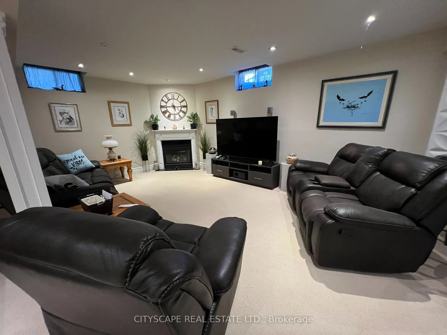
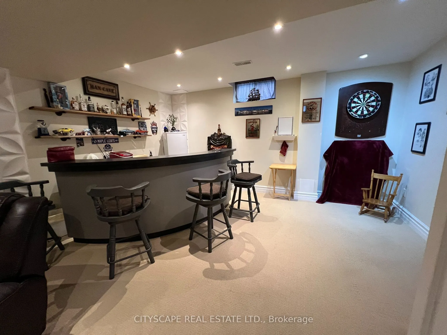
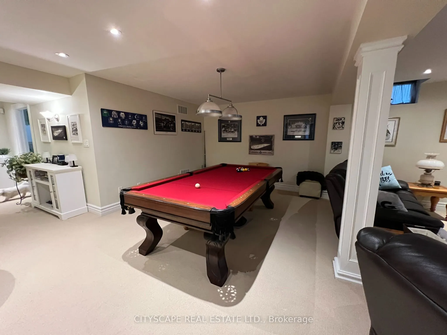
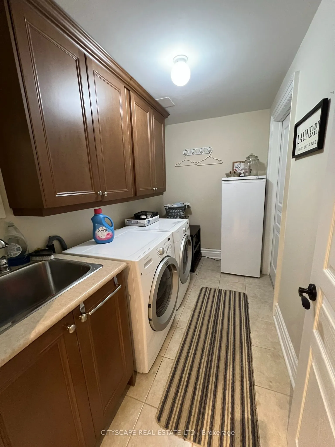
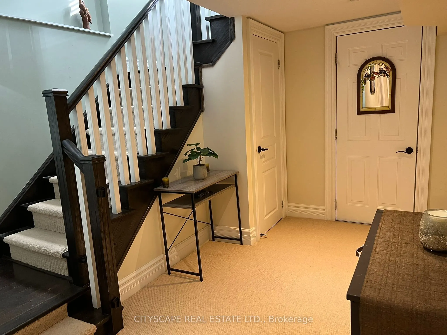
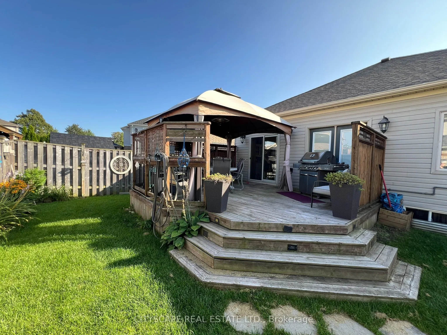
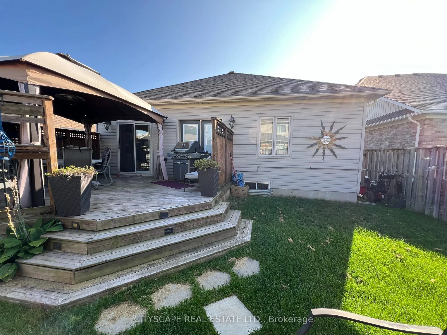
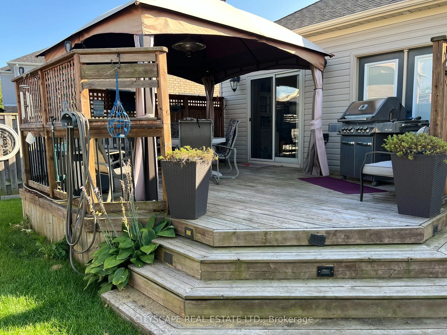
Meticulously maintained spacious bungalow offering 9 foot ceilings with crown moulding andupgraded wide trim, baseboards and pot lighting throughout. Builder's show home and has extraupgrades throughout including custom window coverings. Extra Large Primary Bedroom featuresluxurious ensuite bathroom... with frameless walk-in shower and large soaker tub. Walk-out to therear deck from Primary bedroom and kitchen. Kitchen features soft close drawers, lighting underupgraded cabinetry and granite countertops. Lower level professionally finished by builder withpot lighting, upgraded trim and gas fireplace. Great room for entertainment with games roomarea combined with rec room and bar. Over 2900 square feet of living space.
Full Property Details
Interior
Bedrooms
2
Bedrooms Plus
1
Total Bedrooms
3
Washrooms
3
Square Footage
1100-1500 sqft
Basement
Full,Finished
Heating Source
Gas
Heating Fuel
Forced Air
Air Conditioning
Central Air
Family Room
No
Kitchens
1
Total Kitchens
1
Fireplace Features
Yes
Bedrooms
2
Bedrooms Plus
1
Total Bedrooms
3
Washrooms
3
Square Footage
1100-1500 sqft
Basement
Full,Finished
Heating Source
Gas
Heating Fuel
Forced Air
Air Conditioning
Central Air
Family Room
No
Kitchens
1
Total Kitchens
1
Fireplace Features
Yes
Exterior
Depth
106.66
Front
44.3
Driveway
Private
Lot Size
44 x 106.66 ft
Pool
None
Parking Spaces
4
Total Parking Spaces
6.00
Parking Description
Attached
Garage Spaces
2
Depth
106.66
Front
44.3
Driveway
Private
Lot Size
44 x 106.66 ft
Pool
None
Parking Spaces
4
Total Parking Spaces
6.00
Parking Description
Attached
Garage Spaces
2
Building Description
Style
Bungalow
Home Type
House
Subtype
Detached
Year Built
16-30
Property Orientation
East
Exterior Finish
Brick,Vinyl Siding
Sewers
Sewers
Water Supply
Municipal
Possession Date
No Data
Style
Bungalow
Home Type
House
Subtype
Detached
Year Built
16-30
Property Orientation
East
Exterior Finish
Brick,Vinyl Siding
Sewers
Sewers
Water Supply
Municipal
Possession Date
No Data
Community
Community
Lindsay
Community
Lindsay
Taxes & Fees
Taxes
$5,120.66 /yr
Tax Year
2025
Occupancy
Owner
Taxes
$5,120.66 /yr
Tax Year
2025
Occupancy
Owner
Room Types
Bedroom 2
Hardwood Floor, Crown Moulding, French Doors
Dimensions 10.99 x 10.4 feet
114.3 sqft
Bedroom 3
Double Closet, Pot Lights, Glass Doors
Dimensions 15.45 x 10.86 feet
167.79 sqft
Foyer
Crown Moulding, Coffered Ceiling(s), Access To Garage
By clicking Save, we will calculate your estimated mortgage for all properties using the saved values (down payment percentage, interest rate, and amortization).
The accuracy and applicability of this calculator are not guaranteed.