Sign In or Create a Free Account to see full details of this property
Key Facts
Key facts for 208 Albert Street
Property Type
House, 2-Storey
Parking
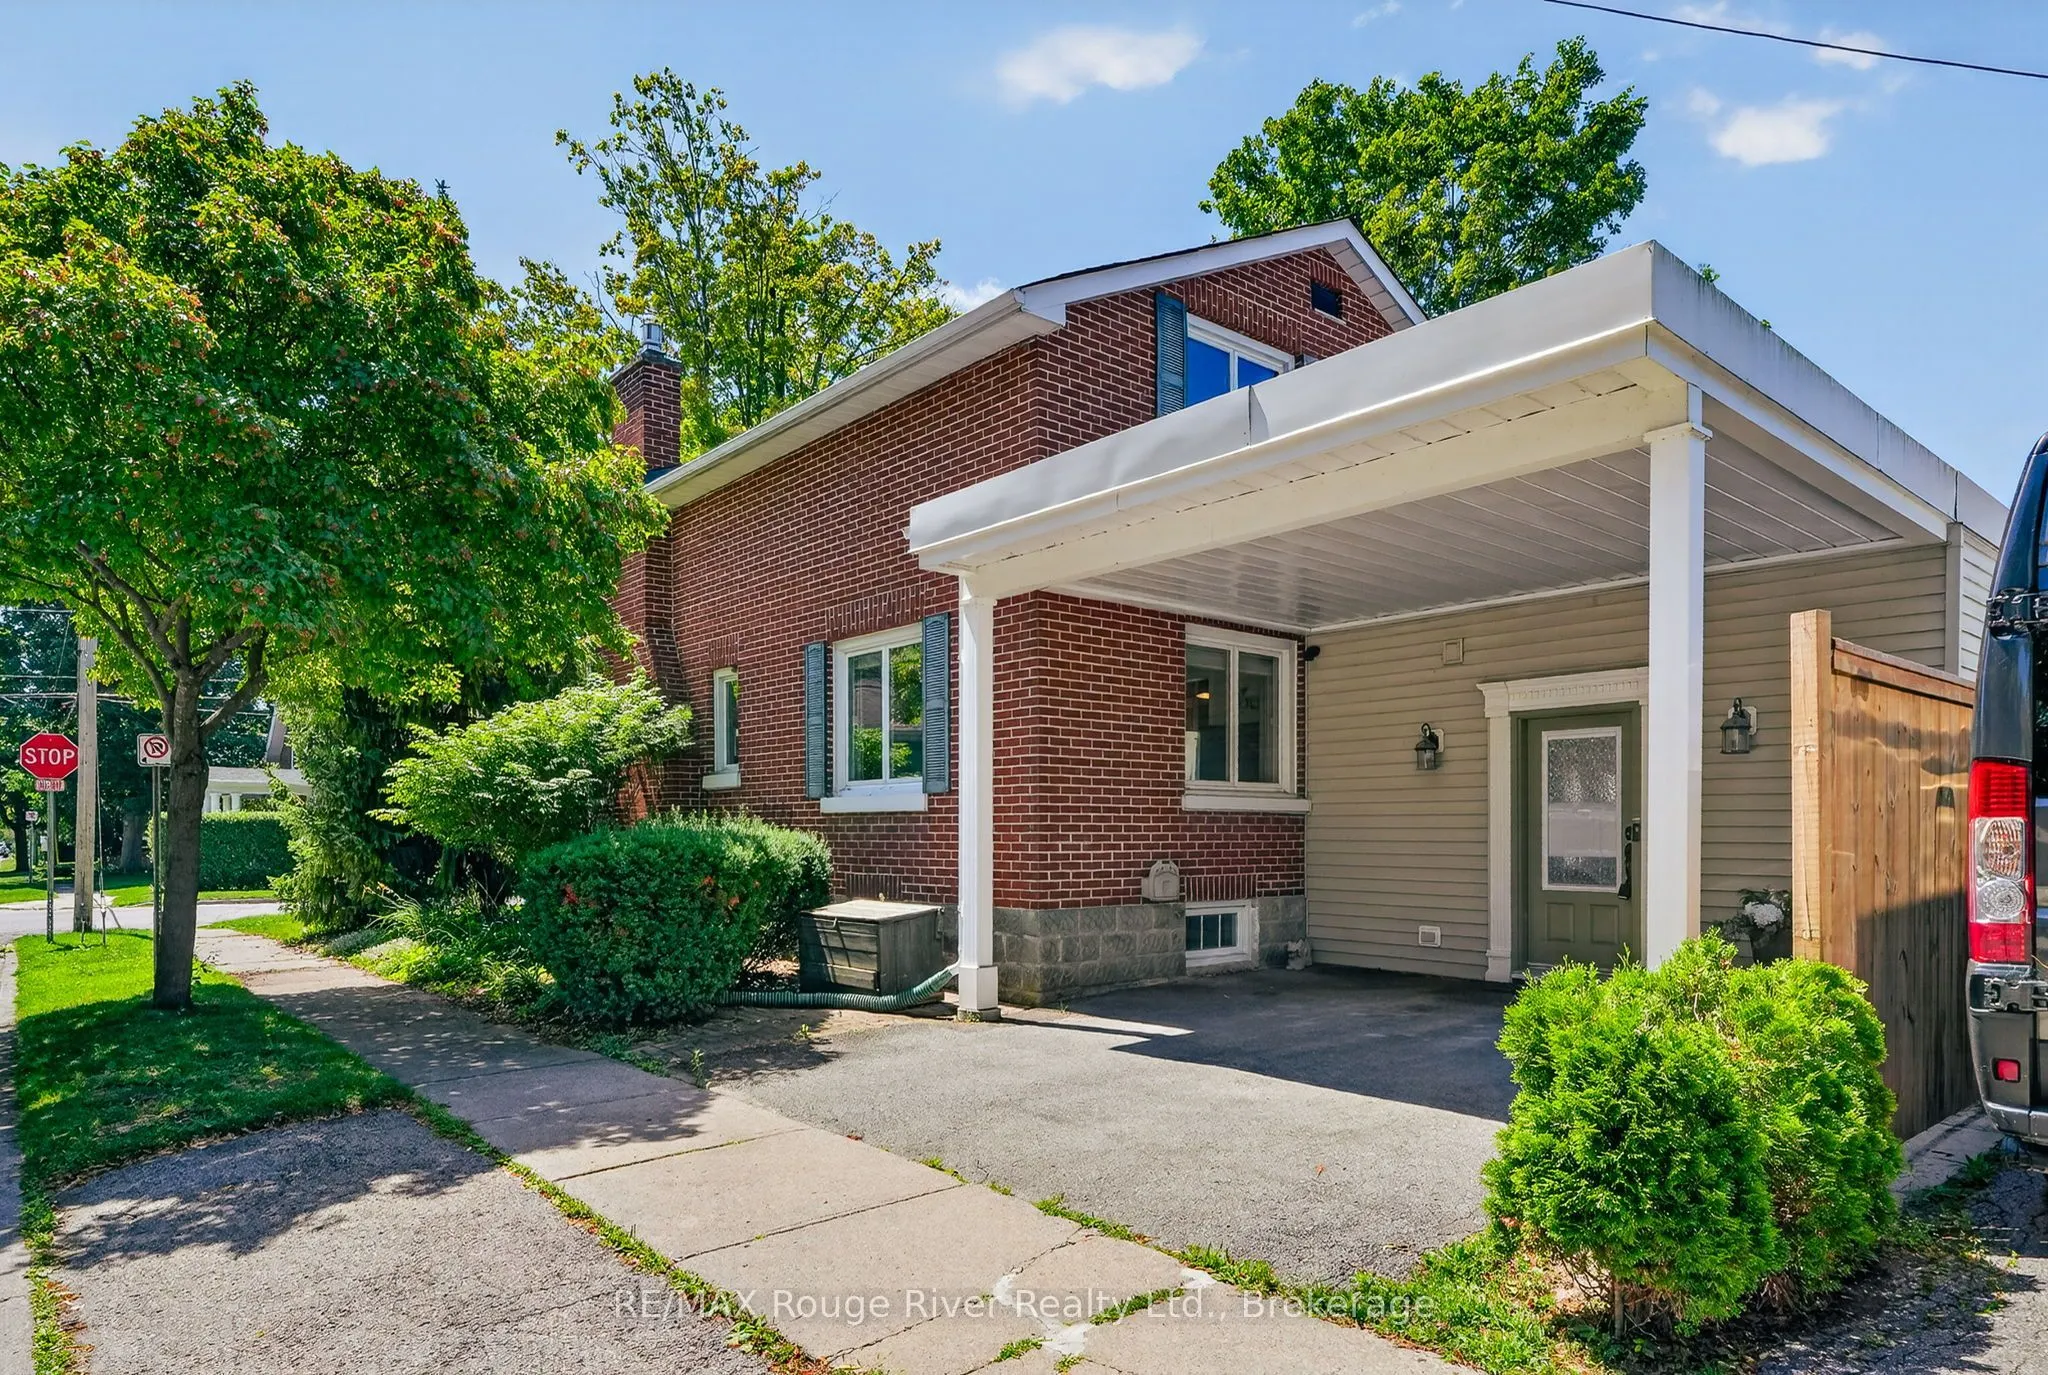
Carport 0 garage, 1 parking
MLS #
X13738708
Size
1500-2000 sqft
Basement
Full,Partially Finished
Listed on
2026-09-02
Lot size
67 x 70.76
Tax
$5,021 /yr
Days on Market
41
Approximate Age
51-99
Maintenance Fee
-
Description
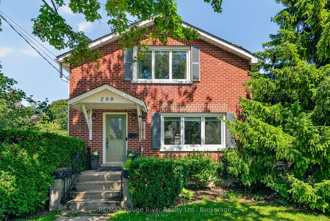
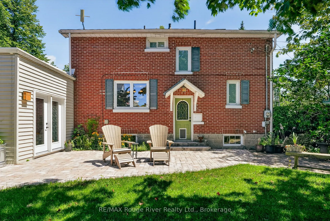
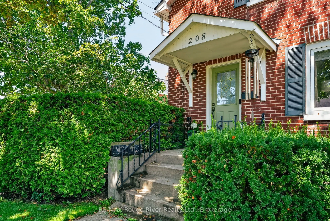
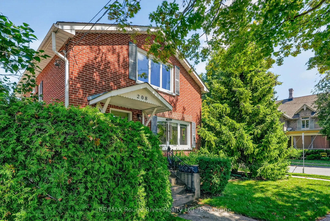
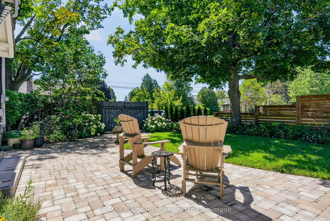
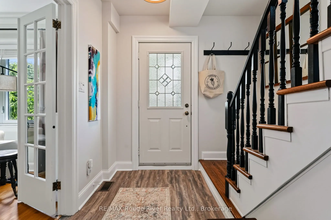
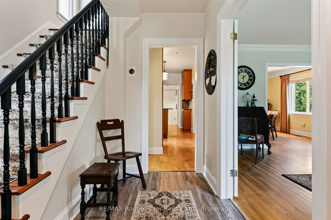
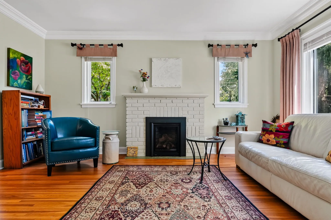
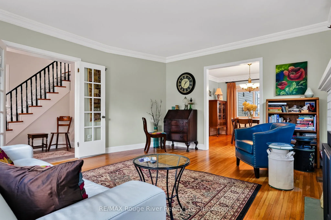
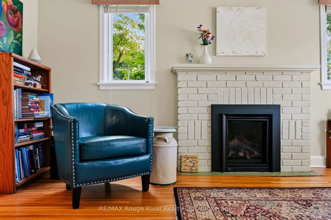
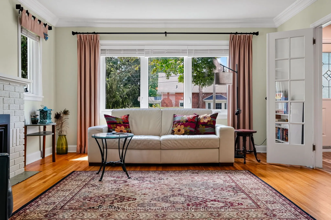
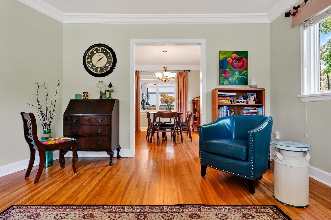
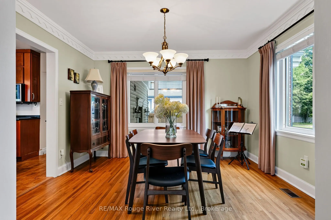
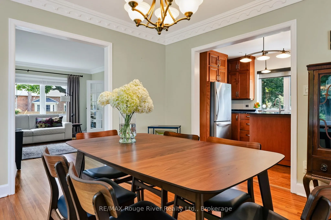
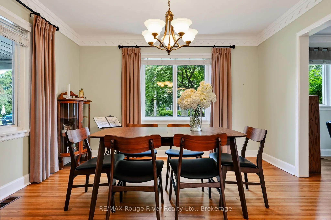
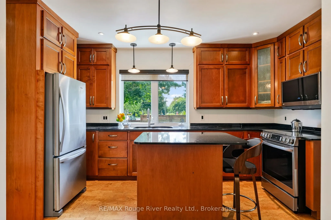
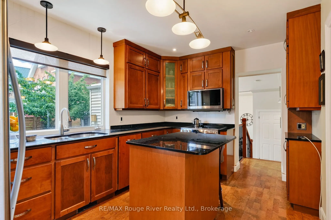
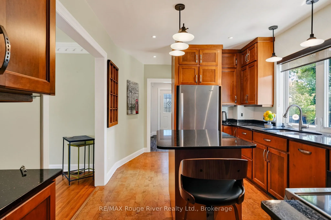
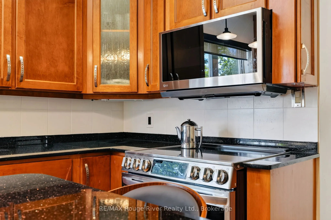
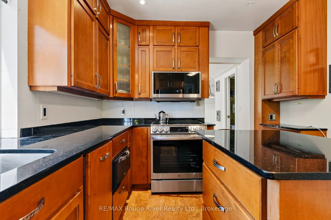
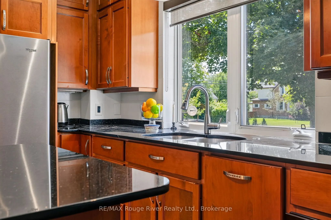
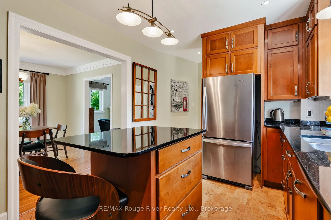
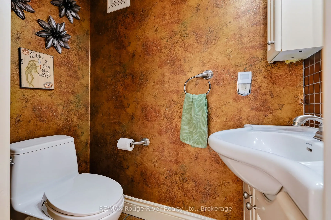
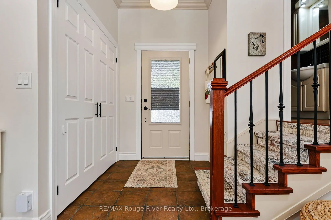
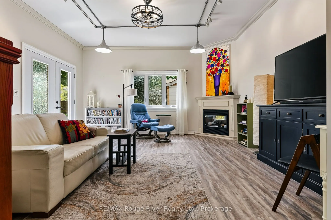
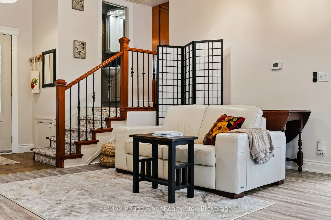
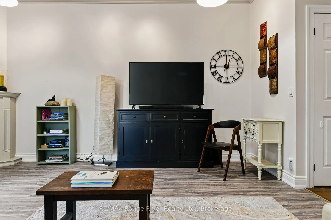
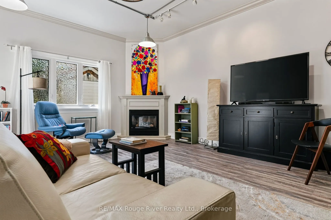
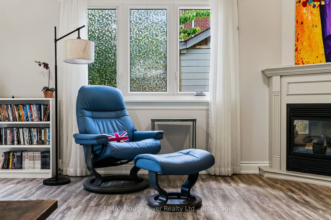
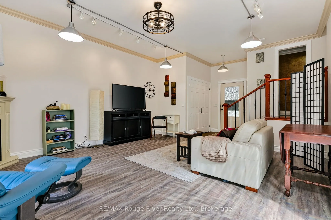
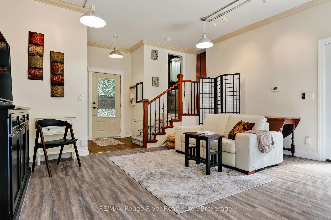
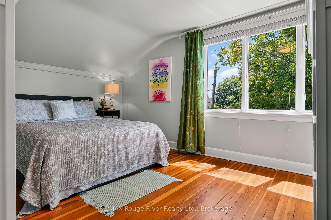
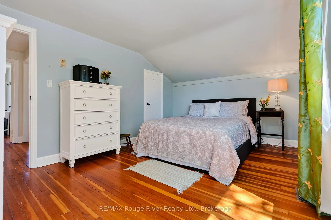
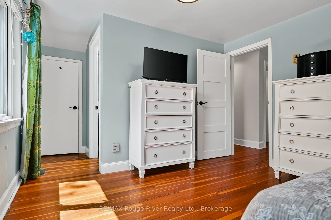
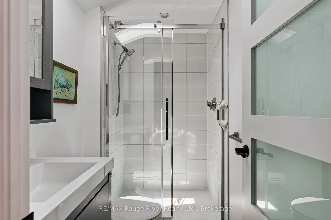
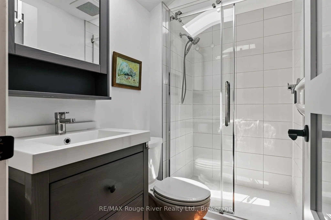
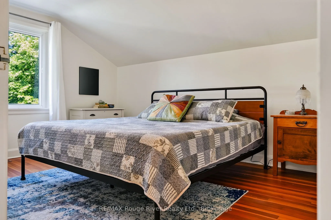
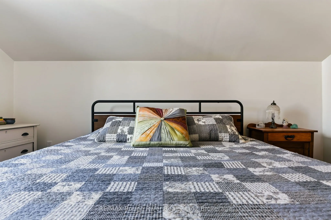
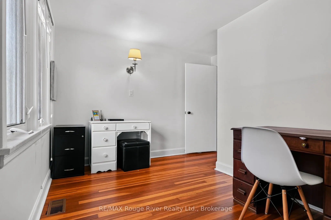
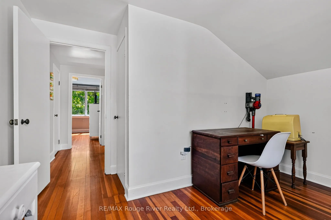
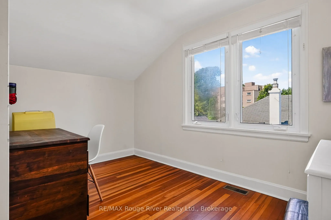
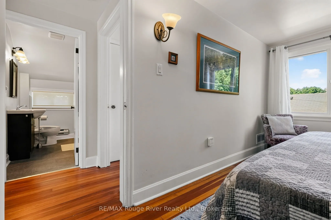
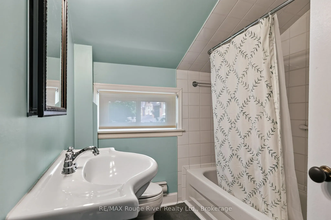
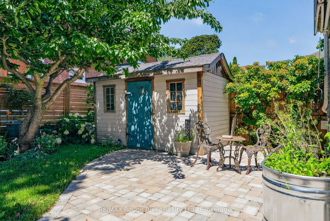
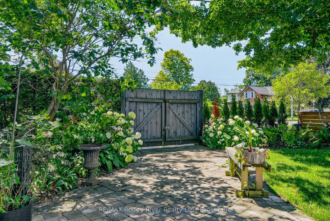
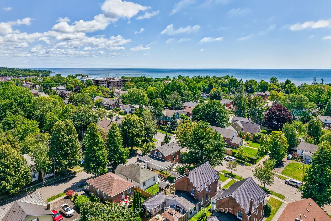
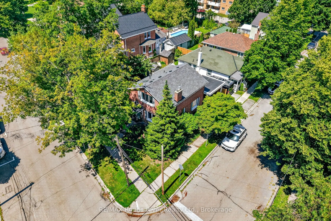
Warm & welcoming two-storey home nestled in one of Cobourg's most sought-after neighbourhoods, just a short stroll to the shores of Lake Ontario, vibrant downtown Cobourg, and the public library. Rich in character, this inviting home blends original features with updated and modern finishes includin...g original hardwood flooring, elegant crown moulding, and sun-filled living spaces throughout. The welcoming living room, complete with a cozy fireplace, flows seamlessly into the formal dining room-ideal for both everyday living and entertaining. The thoughtfully designed kitchen features durable cork flooring, granite countertops, and ample workspace. A convenient 2-piece powder room completes the main level. At the rear of the home, a spacious family room with a second fireplace overlooks and opens onto a beautifully landscaped, fully fenced backyard, creating the perfect setting for relaxing or hosting family and friends. A covered carport adds everyday convenience. Upstairs, the generous primary bedroom offers a private 3-piece ensuite, while two additional bedrooms and a well-appointed 4-piece bathroom provide comfortable accommodations for family or guests. The partly finished basement extends the living space with a recreation room, laundry area, and an additional 2-piece bathroom, offering flexibility for hobbies, a home office, or growing families. Full of warmth, charm, and timeless appeal, this delightful property combines classic character with an exceptional location. Don't miss the opportunity to make it your own!
Full Property Details
Interior
Bedrooms
3
Total Bedrooms
3
Washrooms
4
Square Footage
1500-2000 sqft
Basement
Full,Partially Finished
Heating Source
Gas
Heating Fuel
Forced Air
Air Conditioning
Central Air
Family Room
Yes
Kitchens
1
Total Kitchens
1
Fireplace Features
Yes
Bedrooms
3
Total Bedrooms
3
Washrooms
4
Square Footage
1500-2000 sqft
Basement
Full,Partially Finished
Heating Source
Gas
Heating Fuel
Forced Air
Air Conditioning
Central Air
Family Room
Yes
Kitchens
1
Total Kitchens
1
Fireplace Features
Yes
Exterior
Depth
70.76
Front
66.96
Driveway
Private
Lot Size
67 x 70.76 ft
Pool
None
Parking Spaces
1
Total Parking Spaces
1.00
Parking Description
Carport
Garage Spaces
0
Zoning
Res
Depth
70.76
Front
66.96
Driveway
Private
Lot Size
67 x 70.76 ft
Pool
None
Parking Spaces
1
Total Parking Spaces
1.00
Parking Description
Carport
Garage Spaces
0
Zoning
Res
Building Description
Style
2-Storey
Home Type
House
Subtype
Detached
Year Built
51-99
Property Orientation
West
Exterior Finish
Brick,Vinyl Siding
Sewers
Sewers
Water Supply
Municipal
Possession Date
No Data
Style
2-Storey
Home Type
House
Subtype
Detached
Year Built
51-99
Property Orientation
West
Exterior Finish
Brick,Vinyl Siding
Sewers
Sewers
Water Supply
Municipal
Possession Date
No Data
Community
Community
Cobourg
Community
Cobourg
Taxes & Fees
Taxes
$5,021 /yr
Tax Year
2026
Occupancy
Vacant
Taxes
$5,021 /yr
Tax Year
2026
Occupancy
Vacant
Room Types
Bathroom
-
Dimensions 3.25 x 5.18 feet
16.84 sqft
Bathroom
-
Dimensions 5.25 x 6.46 feet
33.92 sqft
Bathroom
-
Dimensions 9.06 x 6.3 feet
57.08 sqft
Bedroom
-
Dimensions 10.27 x 14.99 feet
153.95 sqft
Bedroom
-
Dimensions 12.89 x 11.15 feet
143.72 sqft
Dining Room
-
Dimensions 12.14 x 13.19 feet
160.13 sqft
Foyer
-
Dimensions 9.06 x 10.96 feet
99.3 sqft
Kitchen
-
Dimensions 10.99 x 18.6 feet
204.41 sqft
Laundry
-
Dimensions 10.99 x 12.01 feet
131.99 sqft
Living Room
-
Dimensions 14.07 x 16.27 feet
228.92 sqft
Living Room
-
Dimensions 23.36 x 15.35 feet
358.58 sqft
Primary Bedroom
-
Dimensions 19.72 x 10.99 feet
216.72 sqft
Similar Properties(No results)
Mortgage Calculator
Calculate your estimated monthly mortgage payment
Price
$735,000
$
%
%
Total cost of mortgage
$0
Monthly payment
By clicking Save, we will calculate your estimated mortgage for all properties using the saved values (down payment percentage, interest rate, and amortization).
The accuracy and applicability of this calculator are not guaranteed.