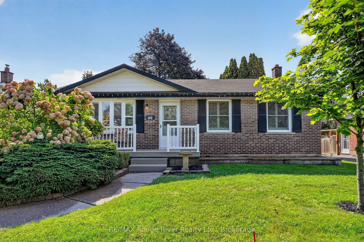
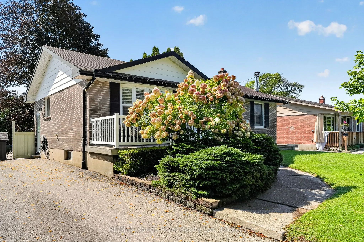
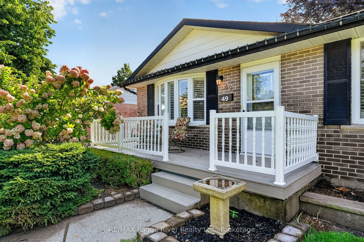
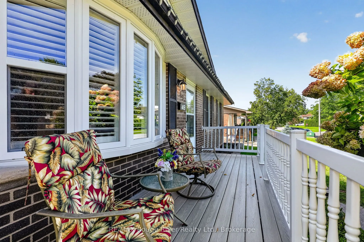
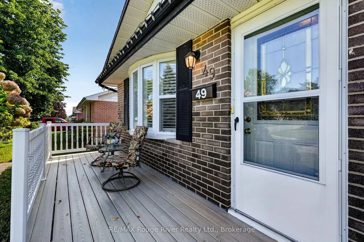
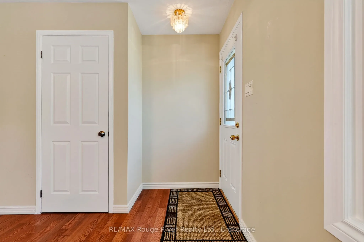
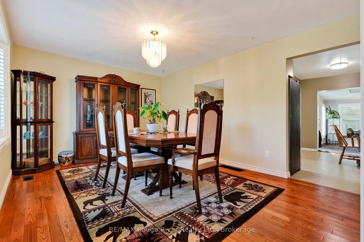
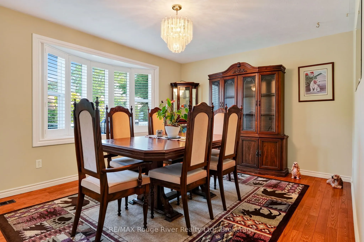
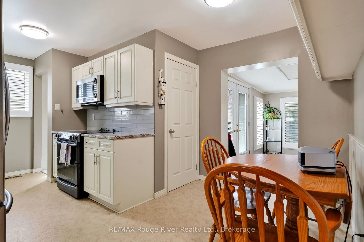
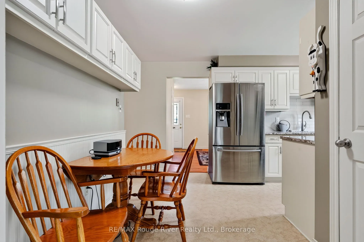
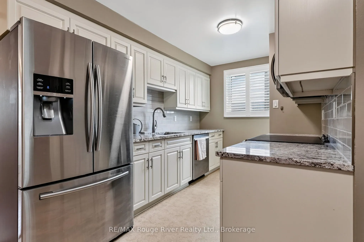
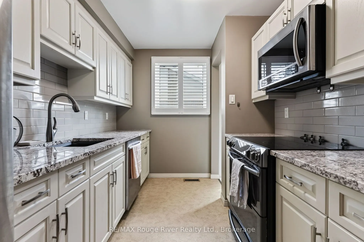
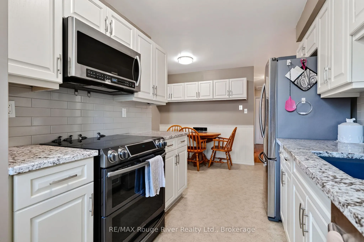
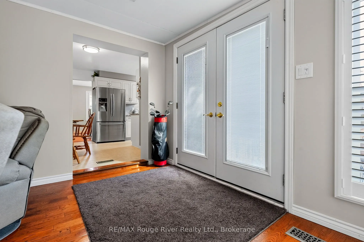
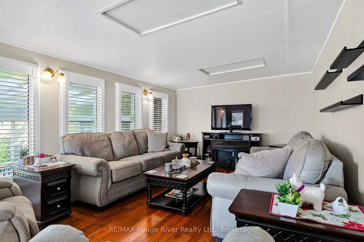
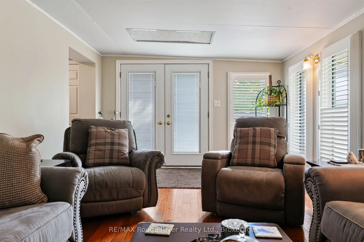
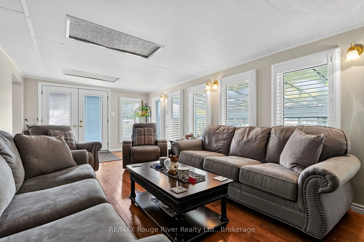
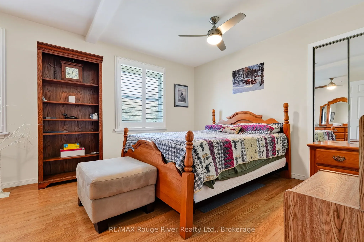
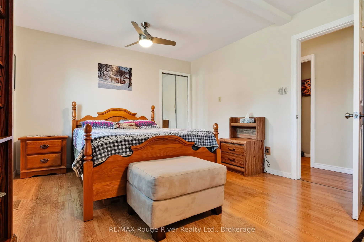
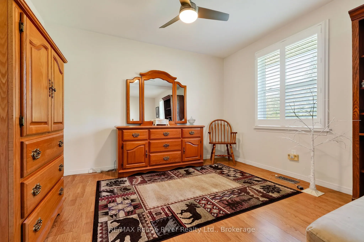
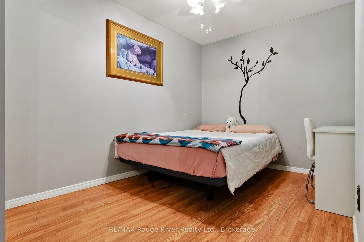
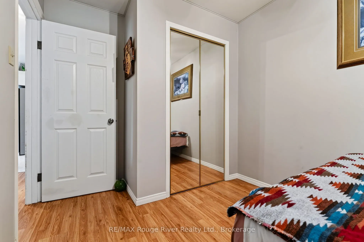
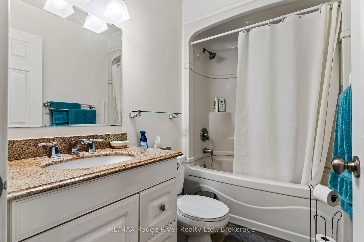
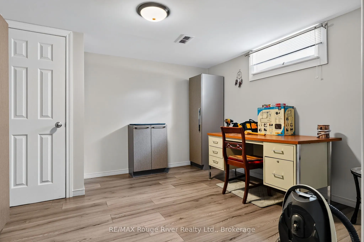
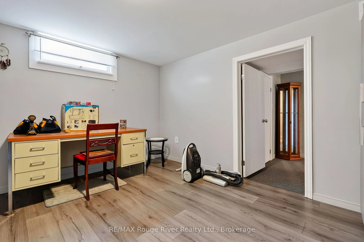
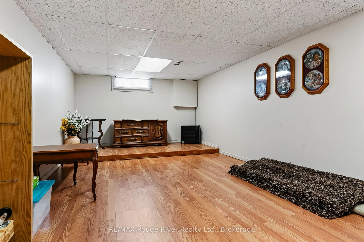
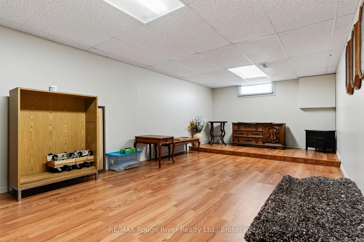
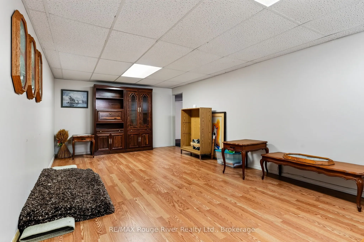
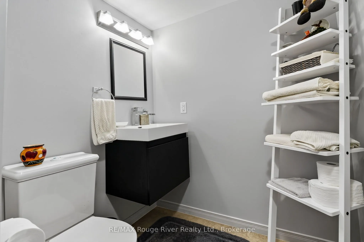
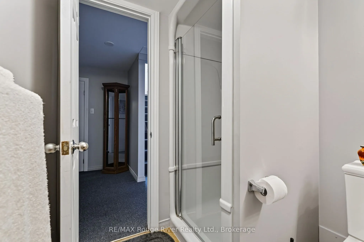
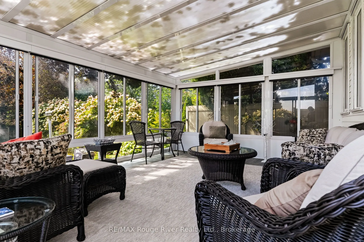
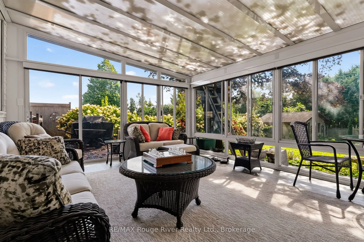
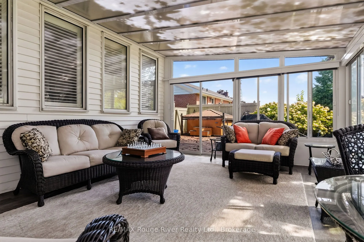
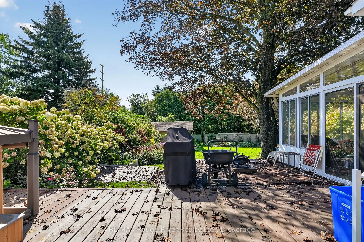
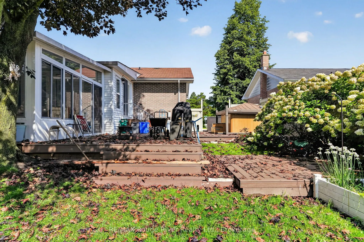
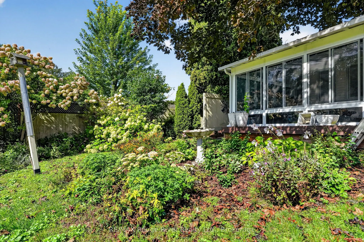
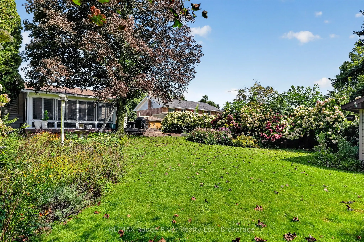
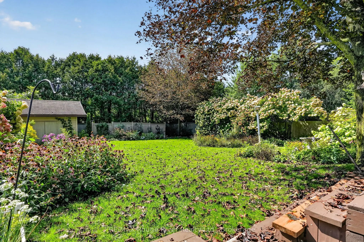
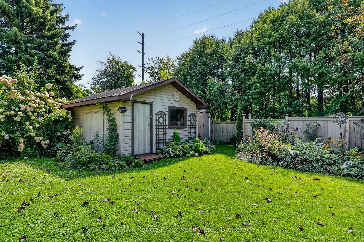
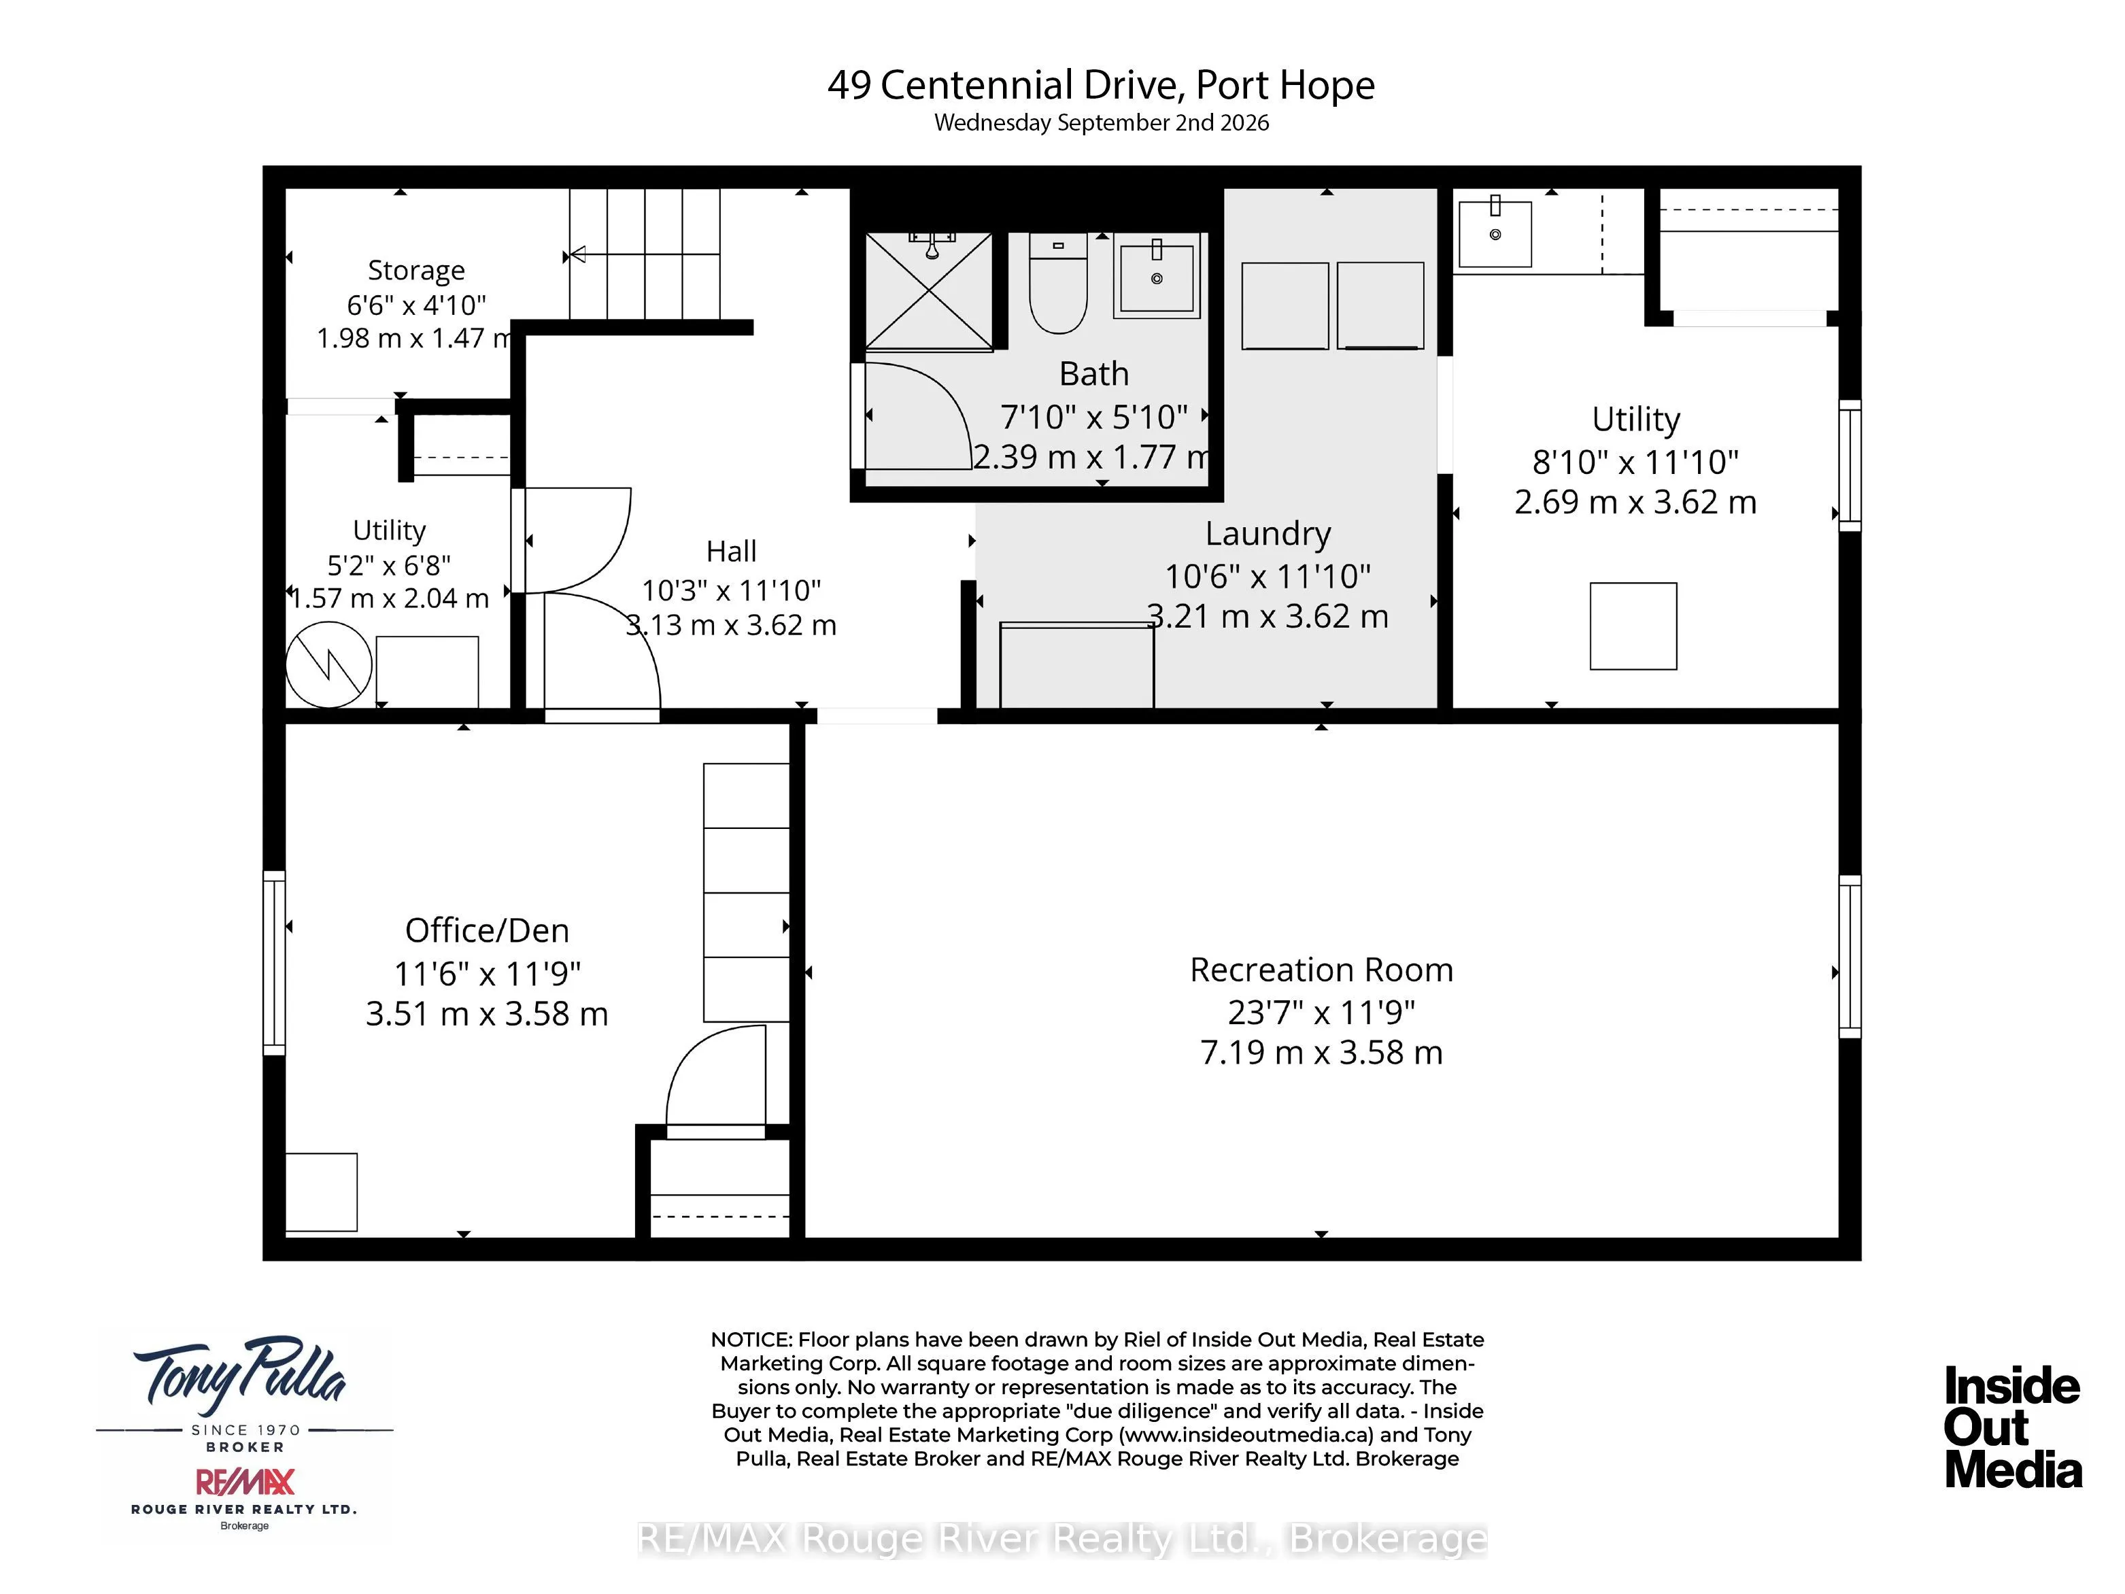
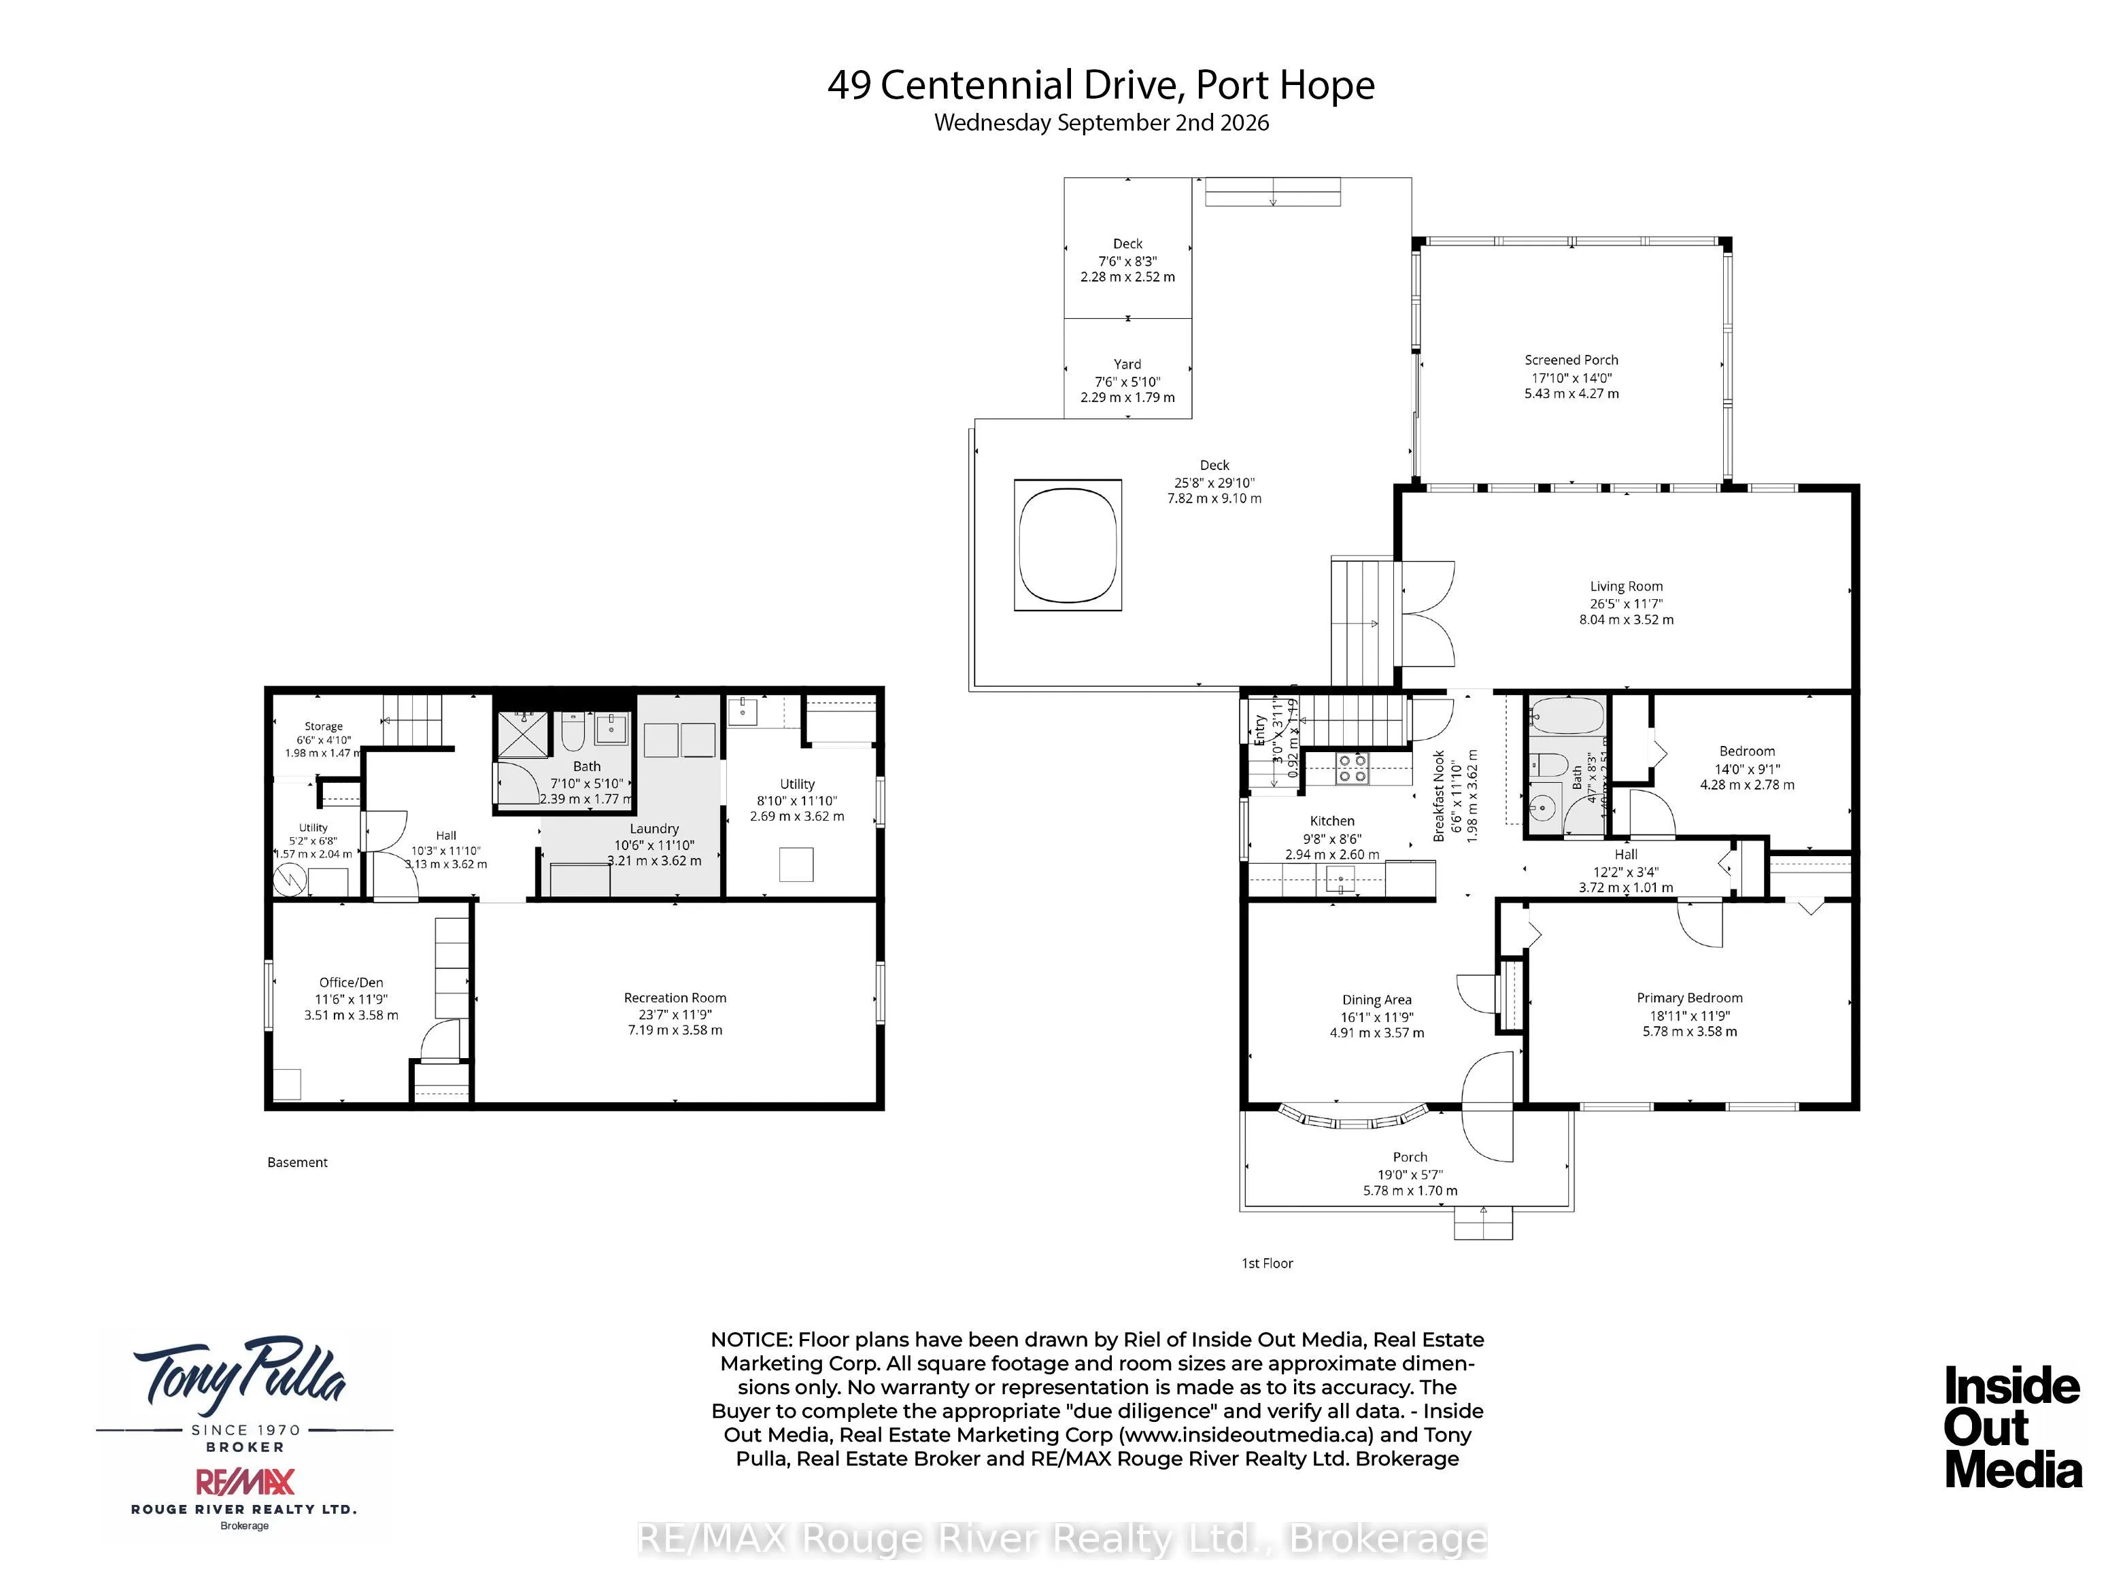
49 Centennial Dr. is a charming brick bungalow located in an established Port Hope neighbourhood, offering exceptional curb appeal and pride-of-ownership upkeep. The kitchen is a standout feature, boasting granite countertops, a chic subway tile backsplash, sparkling appliances, an abundance of stor...age cabinets, and a cozy eat-in area adorned with beadboard wainscoting. The dining and living rooms are adorned with beautiful wood floors and shuttered windows allowing soft light to filter in. Glass doors open to a delightful sunroom, perfect for extending enjoyment of the good weather and providing a serene view of the lush backyard foliage and perennial gardens. A charming little shed adds to the appeal. The main floor includes two bedrooms and a bathroom, while the basement expands the living area with a three-piece bathroom, an office, and a recreation room. The Town of Port Hope offers parks, excellent dining options, and theatre, all proudly reflecting its rich Heritage. A stroll through the beautifully refurbished downtown, with its numerous shops, is sure to captivate and draw you to this quaint town.
Full Property Details
Interior
Bedrooms
2
Total Bedrooms
2
Washrooms
2
Square Footage
1100-1500 sqft
Basement
Full,Partially Finished
Heating Source
Gas
Heating Fuel
Forced Air
Air Conditioning
Central Air
Family Room
No
Kitchens
1
Total Kitchens
1
Fireplace Features
No
Bedrooms
2
Total Bedrooms
2
Washrooms
2
Square Footage
1100-1500 sqft
Basement
Full,Partially Finished
Heating Source
Gas
Heating Fuel
Forced Air
Air Conditioning
Central Air
Family Room
No
Kitchens
1
Total Kitchens
1
Fireplace Features
No
Exterior
Depth
138.0
Front
60.0
Lot Size
60 x 138.0 ft
Pool
None
Parking Spaces
2
Total Parking Spaces
2.00
Parking Description
None
Garage Spaces
0
Depth
138.0
Front
60.0
Lot Size
60 x 138.0 ft
Pool
None
Parking Spaces
2
Total Parking Spaces
2.00
Parking Description
None
Garage Spaces
0
Building Description
Style
Bungalow
Home Type
House
Subtype
Detached
Property Orientation
South
Exterior Finish
Brick,Other
Sewers
Sewers
Water Supply
Municipal
Possession Date
No Data
Style
Bungalow
Home Type
House
Subtype
Detached
Property Orientation
South
Exterior Finish
Brick,Other
Sewers
Sewers
Water Supply
Municipal
Possession Date
No Data
Community
Community
Port Hope
Community
Port Hope
Taxes & Fees
Taxes
$4,459.51 /yr
Tax Year
2026
Occupancy
Vacant
Taxes
$4,459.51 /yr
Tax Year
2026
Occupancy
Vacant
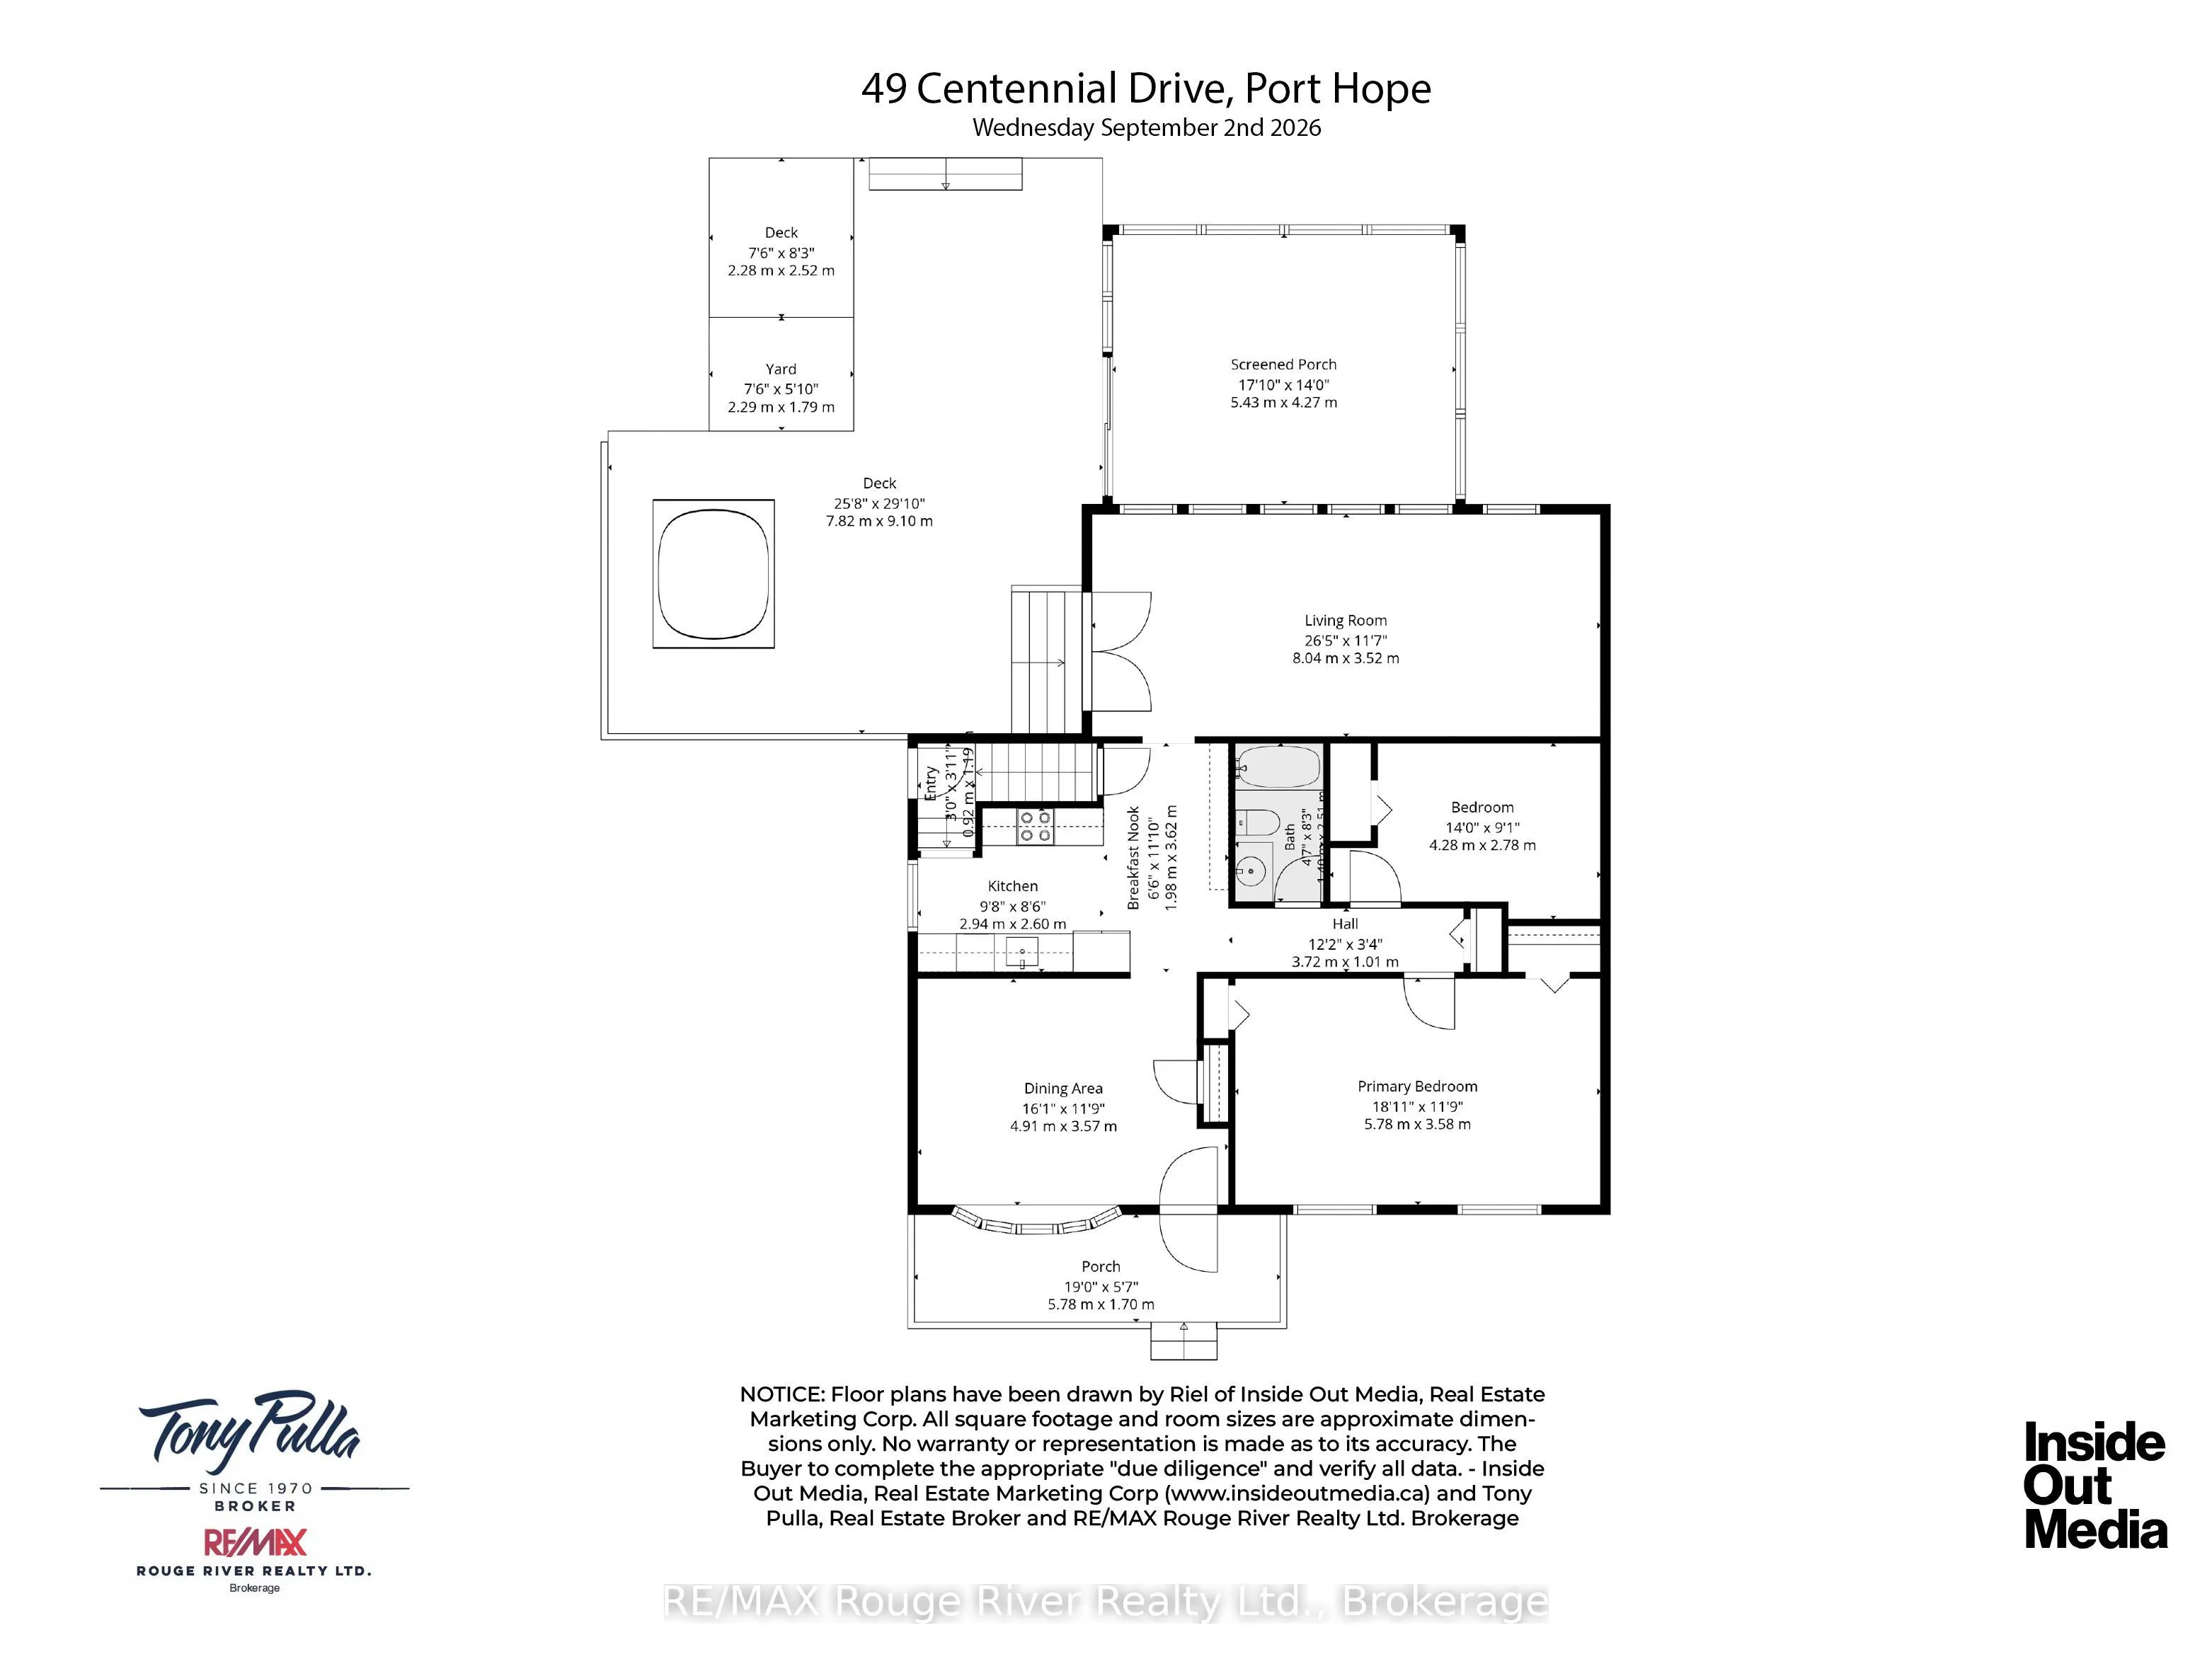
Room Types
Bedroom
-
Dimensions 14.04 x 9.12 feet
128.04 sqft
Breakfast
-
Dimensions 6.5 x 11.88 feet
77.22 sqft
Dining Room
-
Dimensions 16.11 x 11.71 feet
188.65 sqft
Kitchen
-
Dimensions 9.65 x 8.53 feet
82.31 sqft
Laundry
-
Dimensions 10.53 x 11.88 feet
125.1 sqft
Living Room
-
Dimensions 26.38 x 11.55 feet
304.69 sqft
Office
-
Dimensions 11.52 x 11.75 feet
135.36 sqft
Other
-
Dimensions 6.5 x 4.82 feet
31.33 sqft
Primary Bedroom
-
Dimensions 18.96 x 11.75 feet
222.78 sqft
Recreation
-
Dimensions 23.59 x 11.75 feet
277.18 sqft
Utility Room
-
Dimensions 8.83 x 11.88 feet
104.9 sqft
Similar Properties(No results)
Mortgage Calculator
Calculate your estimated monthly mortgage payment
Price
$749,000
$
%
%
Total cost of mortgage
$0
Monthly payment
By clicking Save, we will calculate your estimated mortgage for all properties using the saved values (down payment percentage, interest rate, and amortization).
The accuracy and applicability of this calculator are not guaranteed.