Sign In or Create a Free Account to see full details of this property
Key Facts
Key facts for 87 Oakwood Crescent
Property Type
House, Sidesplit 4
Parking
Attached 1 garage, 2 parking
MLS #
X13836360
Size
1500-2000 sqft
Basement
Finished with Walk-Out
Listed on
2026-09-28
Lot size
55 x 110.88
Tax
$5,988.94 /yr
Days on Market
15
Approximate Age
31-50
Maintenance Fee
-
Description
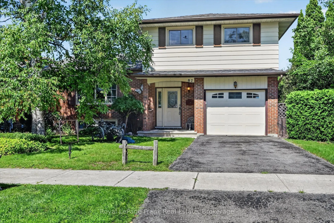
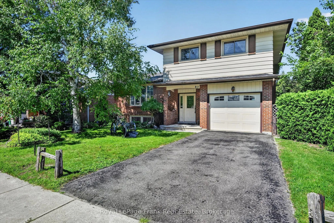
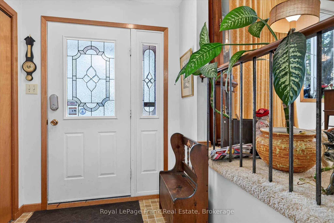
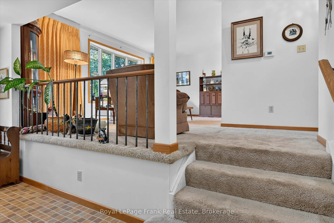
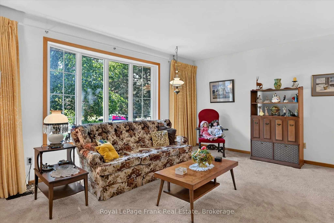
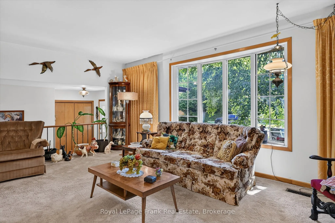
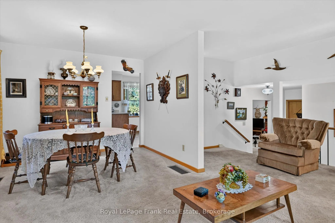
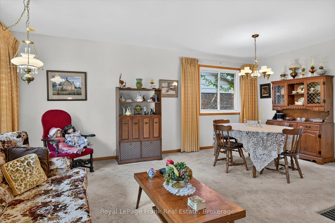
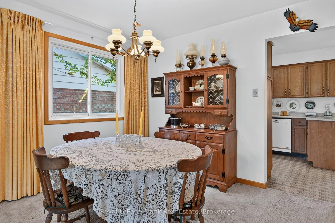
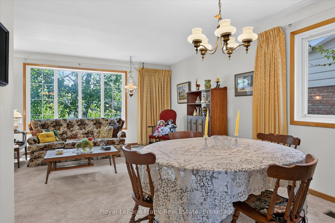
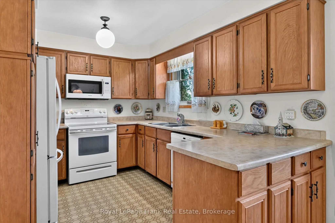
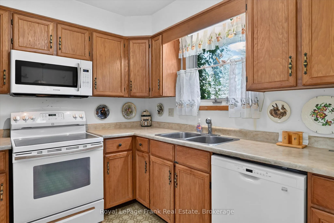
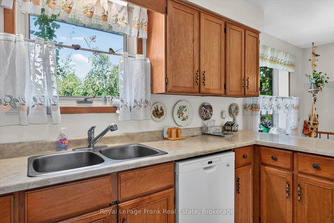
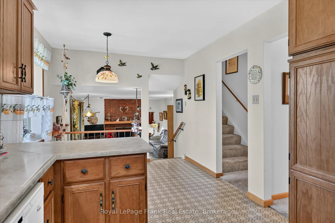
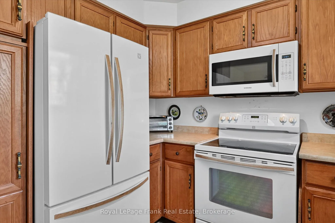
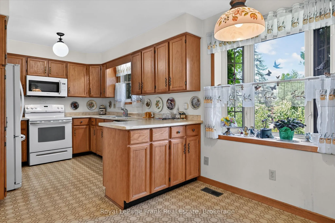
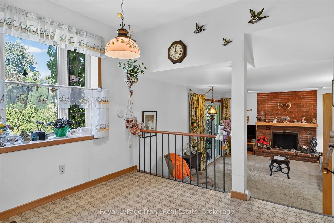
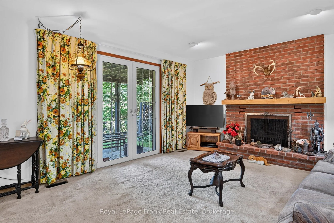
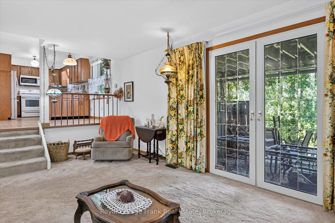
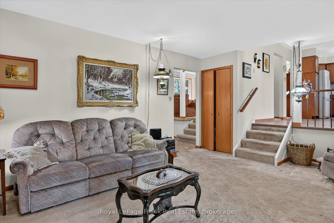
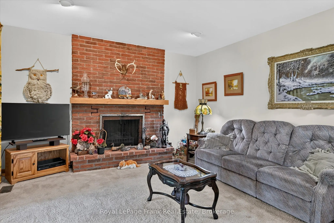
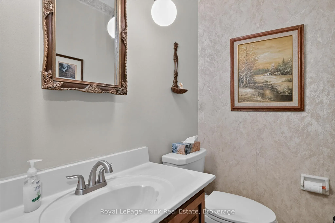
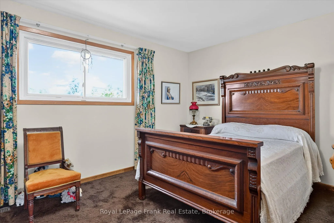
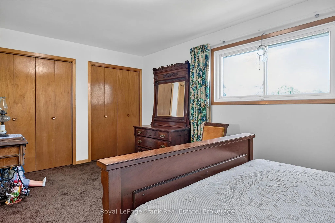
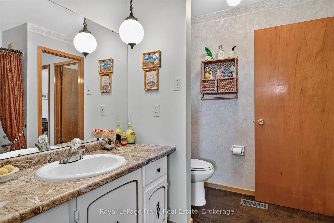
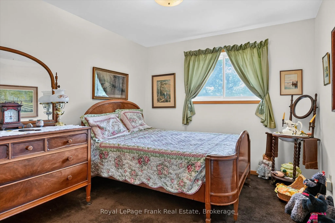
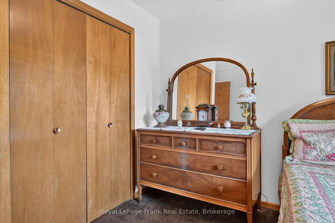
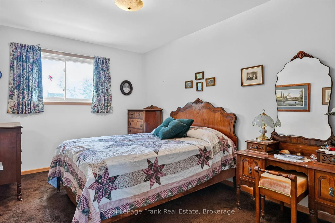
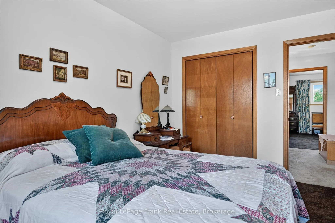
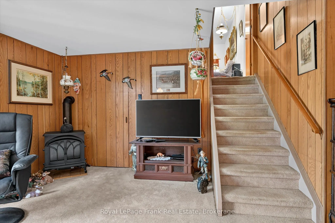
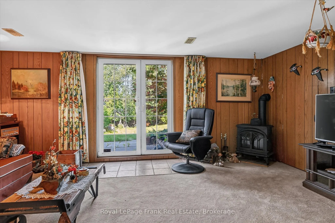
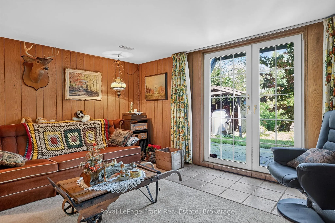
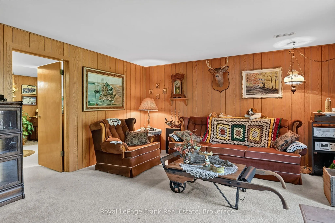
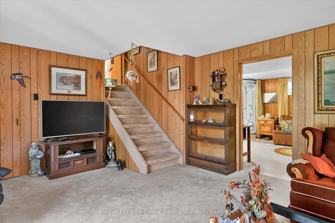
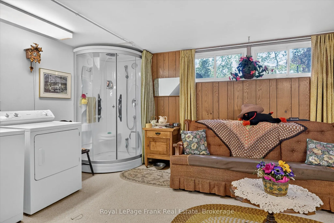
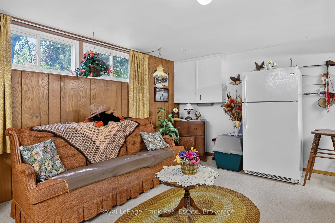
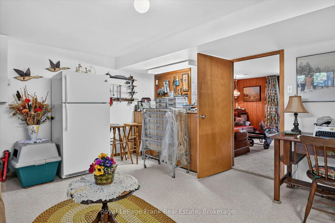
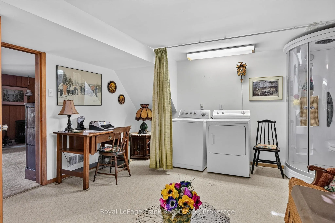
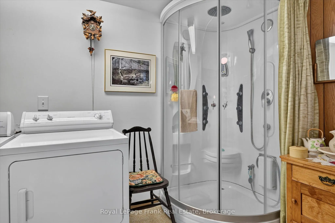
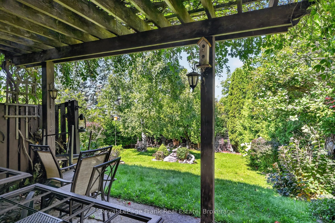
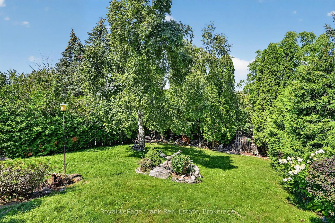
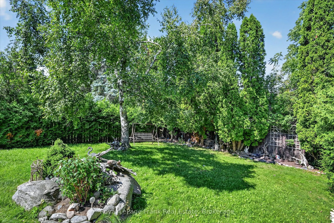
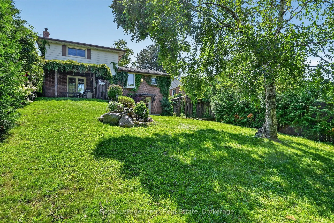
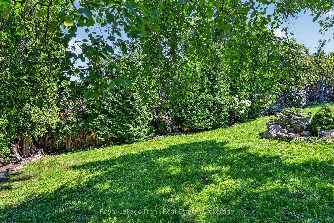
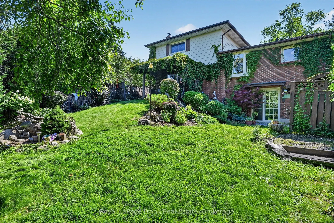
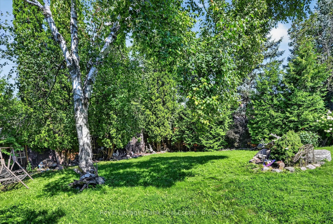
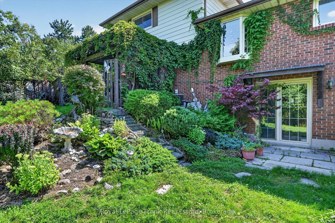
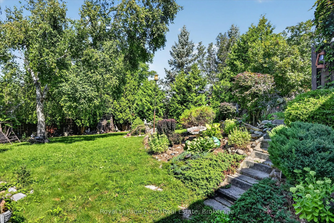
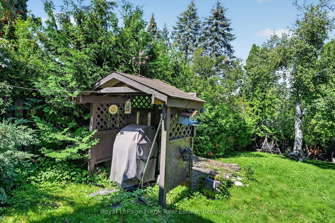
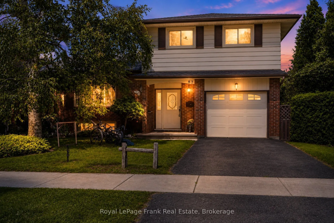
This 4 level side-split detached freehold home is located in the desirable Kawartha Heights' neighbourhood. First time on market. Beautiful treed lot on a quiet street. Custom built - 2" x 6" construction. Close to schools, park, hospital, public transit, golf, major shopping district and Fleming Co...llege. Entrance foyer with large entry closet and two piece powder room. Large formal living room / dining room with bay window. Eat-in kitchen overlooking family room. French door walkout to backyard patio. Fireplace w/ electric insert. Upper level offers a very large primary bedroom with large double closets, two additional spacious bedrooms, large linen closet and 4-piece washroom. Finished basement with additional family room / den. French door walkout to backyard patio. Large finished utility room with corner shower. Has potential to be partitioned for use as a guest room. Large extra height crawl space storage areas. Large single car garage with direct entry to house. Oversized paved single car driveway. Large landscaped property with fully fenced private rear yard. Upper and lower back patio areas with pergola covered upper patio. Generally well maintained but requires some updating. Great opportunity to customize here. Location! Location! Location!
Full Property Details
Interior
Bedrooms
3
Total Bedrooms
3
Washrooms
3
Square Footage
1500-2000 sqft
Basement
Finished with Walk-Out
Heating Source
Gas
Heating Fuel
Forced Air
Air Conditioning
Central Air
Family Room
Yes
Kitchens
1
Total Kitchens
1
Fireplace Features
Yes
Bedrooms
3
Total Bedrooms
3
Washrooms
3
Square Footage
1500-2000 sqft
Basement
Finished with Walk-Out
Heating Source
Gas
Heating Fuel
Forced Air
Air Conditioning
Central Air
Family Room
Yes
Kitchens
1
Total Kitchens
1
Fireplace Features
Yes
Exterior
Depth
110.88
Front
55.0
Driveway
Private
Lot Size
55 x 110.88 ft
Pool
None
Parking Spaces
2
Total Parking Spaces
3.00
Parking Description
Attached
Garage Spaces
1
Zoning
R1
Depth
110.88
Front
55.0
Driveway
Private
Lot Size
55 x 110.88 ft
Pool
None
Parking Spaces
2
Total Parking Spaces
3.00
Parking Description
Attached
Garage Spaces
1
Zoning
R1
Building Description
Style
Sidesplit 4
Home Type
House
Subtype
Detached
Year Built
31-50
Property Orientation
West
Exterior Finish
Brick,Vinyl Siding
Sewers
Sewers
Water Supply
Municipal
Possession Date
No Data
Style
Sidesplit 4
Home Type
House
Subtype
Detached
Year Built
31-50
Property Orientation
West
Exterior Finish
Brick,Vinyl Siding
Sewers
Sewers
Water Supply
Municipal
Possession Date
No Data
Community
Community
Monaghan Ward 2
Community
Monaghan Ward 2
Taxes & Fees
Taxes
$5,988.94 /yr
Tax Year
2026
Occupancy
Owner
Taxes
$5,988.94 /yr
Tax Year
2026
Occupancy
Owner
Room Types
Bathroom
2 Pc Bath
Dimensions 4 x 5.68 feet
22.72 sqft
Bathroom
4 Pc Bath
Dimensions 8.5 x 8.83 feet
75.06 sqft
Bedroom
-
Dimensions 13.52 x 9.12 feet
123.3 sqft
Bedroom
-
Dimensions 13.52 x 9.51 feet
128.58 sqft
Dining Room
Window
Dimensions 10.7 x 7.12 feet
76.18 sqft
Family Room
Walk-Out
Dimensions 18.04 x 13.09 feet
236.14 sqft
Family Room
Fireplace, Walk-Out
Dimensions 19.59 x 12.89 feet
252.52 sqft
Foyer
Access To Garage
Dimensions 15.49 x 5.91 feet
91.55 sqft
Foyer
-
Dimensions 8.6 x 8.53 feet
73.36 sqft
Kitchen
Bay Window, Eat-in Kitchen, Overlooks Family
Dimensions 18.6 x 9.51 feet
176.89 sqft
Living Room
Bay Window
Dimensions 18.7 x 11.48 feet
214.68 sqft
Primary Bedroom
-
Dimensions 17.52 x 12.01 feet
210.42 sqft
Similar Properties(No results)
Mortgage Calculator
Calculate your estimated monthly mortgage payment
Price
$675,000
$
%
%
Total cost of mortgage
$0
Monthly payment
By clicking Save, we will calculate your estimated mortgage for all properties using the saved values (down payment percentage, interest rate, and amortization).
The accuracy and applicability of this calculator are not guaranteed.